Skip main navigation
Closed
  • $527,500

    1154 Dapple Dr, Minden, NV 89423

    3beds
    1,721sqft
    Single Family Residence
    Built in 2022
    5,227 Square Feet Lot
    $552,800 Zestimate®
    $307/sqft
    $2,814 Estimated rent

    Home value

    $552,800

    $509,000 - $603,000

    $2,814/mo

    Zestimate® history
    Loading
    Loading...

    Owner options

    List your home for rent

    $2,814/mo

    Rent Zestimate®

    Find your next renter with Zillow Rental Manager. Plus, with online applications, you can quickly screen prospective tenants – for free.

    Learn more

    $2,814/mo

    Rent Zestimate®

    Refinance and save

    $3,044/mo

    Est. payment

    Refinancing to a lower rate could help reduce your monthly payments and save thousands over the life of the loan.

    See today's rates

    $3,044/mo

    Est. payment

    Explore your selling options

    Work with a Zillow partner agent

    Leverage their expertise and Zillow's premium Showcase listings to get your home seen by more buyers.

    Get started

    List with your own agent

    Get your home in front of millions of buyers by listing it on Zillow.

    Learn how to do it

    Sell it yourself

    Take full control of how buyers see your home on Zillow by listing For Sale by Owner (FSBO).

    List your home

    What's special

    Exterior guttersNewer lennar single-level homeDoggie doorCovered patioLarge windowsHigh ceilingsMultiple windows
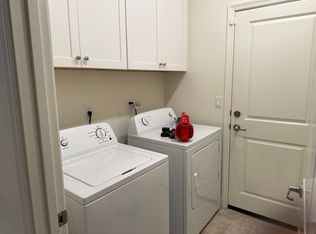
    SELLER HIGHLY MOTIVATED! Ready for Quick Close! Enjoy a newer Lennar single-level home in a sought after neighborhood with park, playground area, stunning mountain views and no HOA! Enter into a foyer with high ceilings with an impressive entrance to the contemporary open-concept living, dining, kitchen area. Spacious living area with large windows overlooking the backyard. Indoor-outdoor lifestyle awaits with access to a covered patio adjacent to the yard., Granite kitchen counters wrap around a granite center island adjacent to the walk-in pantry. The LG counter-depth refrigerator presents a uniform profile with the cabinetry. The roomy primary suite is located next to the living room with multiple windows welcoming in the outdoor light. A large bathroom area adjoining the primary suite with a sizable tub, shower, water closet and spacious walk-in closet. Two secondary bedrooms are off the foyer near the front entrance along with a full bath. Walk-in laundry upgraded with cabinets include newer Samsung washer/dryer. Neutral tones throughout. The home upgrades include the two-tone paint, window coverings, doggie door (original full door will be left for new owners) and exterior gutters. The backyard has a covered concrete patio ready for your plans and vision. The 2-car garage has a workspace area adjacent to the outside side yard. Minutes to downtown Minden/Gardnerville, swim center and parks. This Lennar home includes smart home features Ring Video Doorbell, wiring for a Ring Alarm System. Be one of the first to preview this turnkey, move-in ready home.

    Zillow last checked:

    Listing updated:

    Listed by:

    Gloria Massey S.189282 775-750-7176,

    Chase International - ZC,

    Bambi Alperson S.183802 775-762-8729,

    Chase International - ZC

    Bought with:

    Wayne Allison, S.181172

    eXp Realty, LLC

    Source: NNRMLS,MLS#: 240011897MLS Logo

    Facts & features

    Interior

    Bedrooms & bathrooms
    • Bedrooms: 3
    • Bathrooms: 2
    • Full bathrooms: 2
    Heating
    • Forced Air, Natural Gas
    Cooling
    • Central Air, Refrigerated
    Appliances
    • Included: Dishwasher, Disposal, Dryer, ENERGY STAR Qualified Appliances, Gas Range, Microwave, Oven, Refrigerator, Washer
    • Laundry: Cabinets, Laundry Area, Laundry Room
    Features
    • High Ceilings, Kitchen Island, Pantry, Smart Thermostat, Walk-In Closet(s)
    • Flooring: Carpet, Ceramic Tile
    • Windows: Blinds, Double Pane Windows, Low Emissivity Windows
    • Has fireplace: No
    Interior area
    • Total structure area: 1,721
    • Total interior livable area: 1,721 sqft

    Property

    Parking
    • Total spaces: 2
    • Parking features: Attached, Garage Door Opener
    • Attached garage spaces: 2
    Features
    • Stories: 1
    • Patio & porch: Patio
    • Exterior features: None
    • Fencing: Back Yard
    • Has view: Yes
    • View description: Mountain(s), Peek
    Lot
    • Size: 5,227 Square Feet
    • Features: Landscaped, Level, Sprinklers In Front, Sprinklers In Rear
    Details
    • Parcel number: 132029710008
    • Zoning: PD

    Construction

    Type & style
    • Home type: SingleFamily
    • Property subtype: Single Family Residence
    Materials
    • Stucco
    • Foundation: Slab
    • Roof: Composition,Pitched,Shingle
    Condition
    • Year built: 2022

    Utilities & green energy

    • Sewer: Public Sewer
    • Water: Public
    • Utilities for property: Cable Available, Electricity Available, Internet Available, Natural Gas Available, Phone Available, Sewer Available, Water Available, Cellular Coverage, Centralized Data Panel, Water Meter Installed

    Community & HOA

    Community
    • Security: Keyless Entry, Security System Owned, Smoke Detector(s)
    • Subdivision: Heybourne Meadows
    HOA
    • Has HOA: No
    • Amenities included: None
    Location
    • Region: Minden

    Financial & listing details

    • Price per square foot: $307/sqft
    • Tax assessed value: $133,768
    • Annual tax amount: $4,520
    • Date on market: 9/13/2024
    • Cumulative days on market: 67 days
    • Listing terms: 1031 Exchange,Cash,Conventional,FHA,VA Loan

    Price history

    DateEventPrice
    11/19/2024Sold$527,500-1.4%$307/sqft
    Source: NNRMLS #240011897 Report a problem
    10/23/2024Pending sale$535,000$311/sqft
    Source: NNRMLS #240011897 Report a problem
    10/17/2024Price change$535,000-2%$311/sqft
    Source: NNRMLS #240011897 Report a problem
    10/2/2024Price change$546,000-0.7%$317/sqft
    Source: NNRMLS #240011897 Report a problem
    9/16/2024Listed for sale$549,950-7.1%$320/sqft
    Source: NNRMLS #240011897 Report a problem
    5/26/2022Sold$592,036$344/sqft
    Source: Public Record Report a problem

    Public tax history

    YearProperty taxesTax assessment
    2025$4,521 +3%$133,768 -0.8%
    2024$4,389 +1.7%$134,817 +4.8%
    2023$4,316 +296.4%$128,588 +332.2%
    2022$1,089 $29,750
    2021-- --
    Find assessor info on the county website

    Neighborhood: 89423

    Nearby schools

    GreatSchools rating
    Schools provided by the listing agent
    • Elementary: Minden
    • Middle: Carson Valley
    • High: Douglas

    Source: NNRMLS. This data may not be complete. We recommend contacting the local school district to confirm school assignments for this home.

    Get pre-qualified for a loan
    At Zillow Home Loans, we can pre-qualify you in as little as 5 minutes with no impact to your credit score.

    An equal housing lender. NMLS #10287.

    Sell for more on Zillow
    Get a Zillow Showcase℠ listing at no additional cost and you could sell for .
    $552,800
    2% more
    +$11,056
    With Zillow Showcase(estimated)
    $563,856