Introducing a Custom Built 4-bedrm 2008 transitional, nestled amidst lush park-like surroundings on a cul-de-sac Rd. Enter the long driveway to the 4-acre residence that borders LaDue near 422; offers an escape from the hustle. A covered front porch warmly welcomes you. Inside, the main floor seamlessly blends a Spacious Great Rm, Dining Area, and Kitchen into an inviting open-concept layout. Step onto the newer Trex Deck, extending the living space outdoors - providing a picturesque view of the backyard and lake, perfect for fun or relaxation. The heart of the home, the Great Rm, features a stone fireplace flanked by built-in shelving and many windows bathing the space in natural light. Adjacent, the Gourmet Kitchen boasts granite counters; gas cooktop; double ovens; ample cabinetry; and an oversized breakfast bar/eat-in area, ideal for casual dining. The Dining area, with sliders to the deck, offers another vantage point to enjoy the peaceful scenery. Conveniently located on the main floor are a Laundry Rm, Powder Rm, and Walk-In Pantry adjacent to the Mudrm. Upstairs, the huge Primary Suite awaits, boasting a fireplace, vaulted ceiling, expansive dressing area, and a luxurious ensuite Glamour Bath. Three additional large bedrms and a full bath complete the upper level. Notice the materials and workmanship as you tour the home, like solid wood doors. The partially
finished and insulated lower level provides ample storage space and high ceilings. This home also offers a newer whole house generator, hot water tank, and driveway, ensuring comfort and convenience. GR/Kitchen/Deck areas are wired for sound. There is a newer 10x20 hi barn w/loft out back for all your gardening needs. Enjoy the idyllic setting, easy access to both the turnpike and St Rt 422, providing a perfect balance of country living and urban convenience, with nearby lakes, parks, and amenities; this home offers Location, Luxury and Lifestyle, truly a place to call home!
Closed
$655,000
11540 Frostwood Dr, Chagrin Falls, OH 44023
4beds
4,464sqft
Single Family Residence
Built in 2008
4.06 Acres Lot
$725,200 Zestimate®
$147/sqft
$4,745 Estimated rent
Home value
$725,200
$689,000 - $761,000
$4,745/mo
Zestimate® history
Owner options
List your home for rent
$4,745/mo
Rent Zestimate®
Find your next renter with Zillow Rental Manager. Plus, with online applications, you can quickly screen prospective tenants – for free.
$4,745/mo
Rent Zestimate®
Refinance and save
$3,484/mo
Est. payment
Refinancing to a lower rate could help reduce your monthly payments and save thousands over the life of the loan.
$3,484/mo
Est. payment
Explore your selling options
Work with a Zillow partner agent
Leverage their expertise and Zillow's premium Showcase listings to get your home seen by more buyers.
Get startedList with your own agent
Get your home in front of millions of buyers by listing it on Zillow.
Learn how to do itSell it yourself
Take full control of how buyers see your home on Zillow by listing For Sale by Owner (FSBO).
List your homeWhat's special
Zillow last checked:
Listing updated:
Listed by:
Becky A Renick-Finnick becky@thefinnicks.com440-292-5400,
Howard Hanna
Bought with:
Wendy K Davis, 2003019460
Howard Hanna
Source: MLS Now,MLS#: 5031573Originating MLS: Akron Cleveland Association of REALTORS
Facts & features
Interior
Bedrooms & bathrooms
- Bedrooms: 4
- Bathrooms: 3
- Full bathrooms: 2
- 1/2 bathrooms: 1
- Main level bathrooms: 1
Primary bedroom
- Features: Fireplace, Vaulted Ceiling(s), Walk-In Closet(s)
- Level: Second
- Dimensions: 18.4 x 20.1
Bedroom
- Level: Second
- Dimensions: 14.6 x 11.1
Bedroom
- Level: Second
- Dimensions: 13.7 x 15.1
Bedroom
- Level: Second
- Dimensions: 17.8 x 13.11
Primary bathroom
- Level: Second
Bathroom
- Level: Second
Bathroom
- Level: First
Dining room
- Level: First
- Dimensions: 14 x 18
Eat in kitchen
- Features: Breakfast Bar, Granite Counters
- Level: First
- Dimensions: 13.8 x 15.9
Entry foyer
- Level: First
- Dimensions: 13 x 14
Great room
- Features: Fireplace
- Level: First
- Dimensions: 19.2 x 29.11
Laundry
- Level: First
- Dimensions: 7.5 x 10.4
Pantry
- Level: First
- Dimensions: 5 x 7.4
Heating
- Forced Air, Fireplace(s), Gas
Cooling
- Central Air
Appliances
- Included: Built-In Oven, Cooktop, Dryer, Dishwasher, Microwave, Refrigerator, Washer
- Laundry: Main Level, Laundry Room
Features
- Breakfast Bar, Granite Counters, Open Floorplan, Pantry, Soaking Tub, Wired for Sound
- Basement: Partially Finished,Bath/Stubbed,Storage Space
- Number of fireplaces: 2
- Fireplace features: Great Room, Primary Bedroom, Gas
Interior area
- Total structure area: 4,464
- Total interior livable area: 4,464 sqft
- Finished area above ground: 3,088
- Finished area below ground: 1,376
Property
Parking
- Parking features: Attached, Garage, Paved
- Attached garage spaces: 2
Features
- Levels: Two
- Stories: 2
- Patio & porch: Deck, Front Porch
- Exterior features: Garden, Playground, Private Yard
- Has view: Yes
- View description: Lake, Trees/Woods
- Has water view: Yes
- Water view: Lake
Lot
- Size: 4.06 Acres
- Features: Flat, Garden, Landscaped, Level
Details
- Additional structures: Outbuilding, Storage
- Parcel number: 01118865
Construction
Type & style
- Home type: SingleFamily
- Architectural style: Conventional
- Property subtype: Single Family Residence
Materials
- Stone, Vinyl Siding
- Roof: Asphalt,Fiberglass
Condition
- Year built: 2008
Utilities & green energy
- Sewer: Septic Tank
- Water: Well
Community & HOA
Community
- Subdivision: Frostwood Farms
HOA
- Has HOA: No
Location
- Region: Chagrin Falls
Financial & listing details
- Price per square foot: $147/sqft
- Tax assessed value: $557,700
- Annual tax amount: $8,808
- Date on market: 5/24/2024
- Cumulative days on market: 12 days
- Listing agreement: Exclusive Right To Sell
Price history
| Date | Event | Price |
|---|---|---|
| 7/18/2024 | Sold | $655,000+1.6%$147/sqft |
Source: MLS Now #5031573 Report a problem | ||
| 6/4/2024 | Pending sale | $645,000$144/sqft |
Source: MLS Now #5031573 Report a problem | ||
| 5/26/2024 | Contingent | $645,000$144/sqft |
Source: MLS Now #5031573 Report a problem | ||
| 5/24/2024 | Listed for sale | $645,000+76.6%$144/sqft |
Source: MLS Now #5031573 Report a problem | ||
| 8/6/2013 | Sold | $365,200$82/sqft |
Source: Public Record Report a problem | ||
Public tax history
| Year | Property taxes | Tax assessment |
|---|---|---|
| 2025 | $9,458 +0.1% | $195,200 |
| 2024 | $9,448 +7.3% | $195,200 |
| 2023 | $8,809 +0.3% | $195,200 +28.2% |
| 2022 | $8,779 -0.3% | $152,290 |
| 2021 | $8,810 -2.8% | $152,290 |
| 2020 | $9,062 +7.1% | $152,290 +13.7% |
| 2019 | $8,459 +0.5% | $133,920 |
| 2018 | $8,415 0% | $133,920 |
| 2017 | $8,417 +2.5% | $133,920 +4.3% |
| 2016 | $8,210 -0.1% | $128,420 |
| 2015 | $8,218 +10.1% | $128,420 |
| 2014 | $7,462 +4.1% | $128,420 +1.3% |
| 2013 | $7,166 +0.1% | $126,740 |
| 2012 | $7,160 -0.2% | $126,740 |
| 2011 | $7,177 +10.7% | $126,740 +7.5% |
| 2010 | $6,485 -9.9% | $117,880 -13.9% |
| 2009 | $7,198 | $136,890 |
Find assessor info on the county website
Neighborhood: 44023
Nearby homes
- $801,7003 bd2 ba2.7k sqft11510 Frostwood Dr, Chagrin Falls, OH 44023Off Market
- $700,0004 bd5 ba4.4k sqft11560 Frostwood Dr, Chagrin Falls, OH 44023Sold
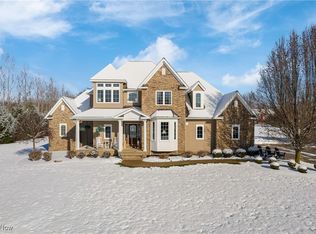
- $1,130,0004 bd5 ba6k sqft18660 Ravenna Rd, Chagrin Falls, OH 44023Sold
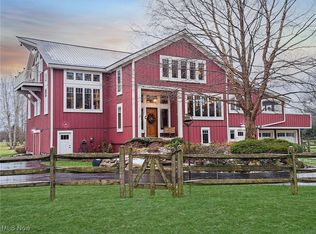
- $--4.04 acresFrostwood Dr, Chagrin Falls, OH 44023Off Market

- $--3.35 acresFrostwood Dr, Chagrin Falls, OH 44023Off Market
- $--8.87 acresFrostwood Dr, Chagrin Falls, OH 44023Off Market
- $671,2004 bd3 ba3k sqft11580 Frostwood Dr, Chagrin Falls, OH 44023Off Market
- $698,0003 bd3 ba2.5k sqft11480 Frostwood Dr, Chagrin Falls, OH 44023Off Market
Nearby schools
GreatSchools rating
- 10/10Timmons Elementary SchoolGrades: PK-3Distance: 4.5 mi
- 8/10Kenston High SchoolGrades: 8-12Distance: 4.5 mi
- 7/10Kenston Middle SchoolGrades: 4-7Distance: 4.8 mi
Schools provided by the listing agent
- District: Kenston LSD - 2804
Source: MLS Now. This data may not be complete. We recommend contacting the local school district to confirm school assignments for this home.
Get a cash offer in 3 minutes
Find out how much your home could sell for in as little as 3 minutes with a no-obligation cash offer.
Estimated market value
$725,200
Get a cash offer in 3 minutes
Find out how much your home could sell for in as little as 3 minutes with a no-obligation cash offer.
Estimated market value
$725,200
- Ohio
- Geauga County
- Chagrin Falls
- 44023
- 11540 Frostwood Dr
