Skip main navigation
Off market
Street View
  • $671,200

    11580 Frostwood Dr, Chagrin Falls, OH 44023

    4beds
    3,000sqft
    SingleFamily
    Built in 2010
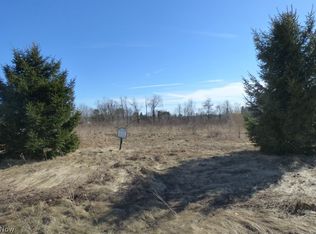
    3.01 Acres Lot
    $671,200 Zestimate®
    $224/sqft
    $4,646 Estimated rent

    Home value

    $671,200

    $631,000 - $718,000

    $4,646/mo

    Zestimate® history
    Loading
    Loading...

    Owner options

    List your home for rent

    $4,646/mo

    Rent Zestimate®

    Find your next renter with Zillow Rental Manager. Plus, with online applications, you can quickly screen prospective tenants – for free.

    Learn more

    $4,646/mo

    Rent Zestimate®

    Refinance and save

    $3,570/mo

    Est. payment

    Refinancing to a lower rate could help reduce your monthly payments and save thousands over the life of the loan.

    See today's rates

    $3,570/mo

    Est. payment

    Explore your selling options

    Work with a Zillow partner agent

    Leverage their expertise and Zillow's premium Showcase listings to get your home seen by more buyers.

    Get started

    List with your own agent

    Get your home in front of millions of buyers by listing it on Zillow.

    Learn how to do it

    Sell it yourself

    Take full control of how buyers see your home on Zillow by listing For Sale by Owner (FSBO).

    List your home

    What's special

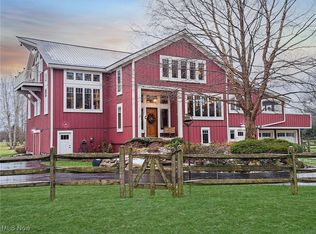
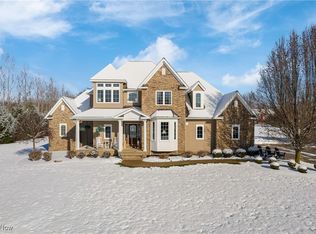
    No need to build when you can move right into this like-new home in Kenston Schools with all the features you're looking for. You'll love the gorgeous curb appeal w/ long driveway and stone façade. Step in the front door and you'll see the foyer is flanked by an office and dining room with bay window. The two-story great room has a floor-to-ceiling stone fireplace and windows to the backyard. The kitchen boasts all stainless steel appliances including a double oven, granite countertops, center island w/ seating & walk-in pantry. Wow! There's a spacious mudroom off the three-car garage, a dedicated laundry room and half bath. Up the wrought iron staircase are four bedrooms and a large loft area. The 21 x 19 master bedroom offers you plenty of room for a sitting area or second office. The master bath boasts granite countertops, double sinks, tiled shower, soaking tub and private commode. The other three bedrooms are generously sized w/ double closets, the hall bath has dual sinks. The lower level awaits your finishing touches. This special home by Premiere Custom Builders was made with energy efficient green products and extra insulation so you'll enjoy low energy costs! Recent improvements include new carpeting in office and two bedrooms and new air conditoner. The 3-acre lot is flat and open, yet mature landscaping offers terrific privacy on the stamped concrete patio. This home is in the Kenston School District and close to popular LaDue Reservoir. Don't let this great

    This property is not currently displayed as for sale or rent on Zillow. This may be different from what's on other websites or public sources.

    Facts & features

    Interior

    Bedrooms & bathrooms
    • Bedrooms: 4
    • Bathrooms: 3
    • Full bathrooms: 2
    • 1/2 bathrooms: 1
    Heating
    • Forced air, Gas
    Cooling
    • Central
    Appliances
    • Included: Dishwasher, Dryer, Microwave, Range / Oven, Refrigerator, Washer
    Features
    • Basement: Partially finished
    • Has fireplace: Yes
    Interior area
    • Total interior livable area: 3,000 sqft

    Property

    Parking
    • Parking features: Garage - Attached
    Features
    • Exterior features: Vinyl
    Lot
    • Size: 3.01 Acres
    Details
    • Parcel number: 01118863

    Construction

    Type & style
    • Home type: SingleFamily
    • Architectural style: Conventional
    Materials
    • Foundation: Slab
    • Roof: Asphalt
    Condition
    • Year built: 2010

    Community & HOA

    Location
    • Region: Chagrin Falls

    Financial & listing details

    • Price per square foot: $224/sqft
    • Tax assessed value: $518,900
    • Annual tax amount: $8,797

    Price history

    DateEventPrice
    10/29/2019Sold$405,000-3.3%$135/sqft
    Source: MLS Now #4114038 Report a problem
    10/28/2019Pending sale$419,000$140/sqft
    Source: Howard Hanna - Pepper Pike #4114038 Report a problem
    8/2/2019Listed for sale$419,000+14.8%$140/sqft
    Source: Howard Hanna #4114038 Report a problem
    2/7/2012Sold$365,000$122/sqft
    Source: MLS Now #3199031 Report a problem

    Public tax history

    YearProperty taxesTax assessment
    2025$8,797 +0.1%$181,620
    2024$8,788 +7.3%$181,620
    2023$8,193 +0.4%$181,620 +28.3%
    2022$8,161 -0.3%$141,610
    2021$8,189 -2.8%$141,610
    2020$8,423 +7.3%$141,610 +13.9%
    2019$7,850 +0.5%$124,320
    2018$7,809 0%$124,320
    2017$7,811 -4.4%$124,320 -2.7%
    2016$8,171 -0.1%$127,750
    2015$8,179 +10.1%$127,750
    2014$7,428 +2.8%$127,750
    2013$7,227 -2.4%$127,750
    2012$7,402 -3.4%$127,750 -3.2%
    2011$7,662 $131,920
    Find assessor info on the county website

    Neighborhood: 44023

    Nearby schools

    GreatSchools rating
    Schools provided by the listing agent
    • District: Kenston LSD

    Source: The MLS. This data may not be complete. We recommend contacting the local school district to confirm school assignments for this home.

    Get a cash offer in 3 minutes
    Find out how much your home could sell for in as little as 3 minutes with a no-obligation cash offer.
    Estimated market value
    $671,200
    Get a cash offer in 3 minutes
    Find out how much your home could sell for in as little as 3 minutes with a no-obligation cash offer.
    Estimated market value
    $671,200