Skip main navigation
Closed
  • $700,000

    11560 Frostwood Dr, Chagrin Falls, OH 44023

    4beds
    4,425sqft
    Single Family Residence
    Built in 2005
    3 Acres Lot
    $746,400 Zestimate®
    $158/sqft
    $5,164 Estimated rent

    Home value

    $746,400

    $702,000 - $799,000

    $5,164/mo

    Zestimate® history
    Loading
    Loading...

    Owner options

    List your home for rent

    $5,164/mo

    Rent Zestimate®

    Find your next renter with Zillow Rental Manager. Plus, with online applications, you can quickly screen prospective tenants – for free.

    Learn more

    $5,164/mo

    Rent Zestimate®

    Refinance and save

    $4,628/mo

    Est. payment

    Refinancing to a lower rate could help reduce your monthly payments and save thousands over the life of the loan.

    See today's rates

    $4,628/mo

    Est. payment

    Explore your selling options

    Work with a Zillow partner agent

    Leverage their expertise and Zillow's premium Showcase listings to get your home seen by more buyers.

    Get started

    List with your own agent

    Get your home in front of millions of buyers by listing it on Zillow.

    Learn how to do it

    Sell it yourself

    Take full control of how buyers see your home on Zillow by listing For Sale by Owner (FSBO).

    List your home

    What's special

    Gas fireplaceSleek quartz countertopsTwo first-floor suitesCovered porchFinished lower levelLarge recreation roomJenn-air cooktop range
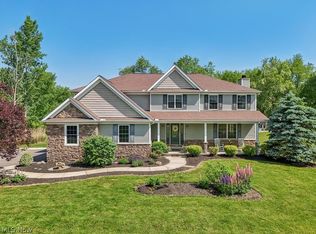
    *Welcome Home!* Step into a life of comfort and elegance in this stunning colonial home nestled in the Kenston School District, set on a generous 3-acre lot. This pristine residence is designed for effortless living, featuring not one, but two first-floor suites. The master suite offers direct access to the patio, complemented by an en-suite granite bath with a private commode and a spacious walk-in closet. A guest bedroom with its own private bath is also located on the main floor, making it a perfect option for visiting friends or a cozy home office. At the heart of the home lies a huge gourmet kitchen, equipped with a Jenn-Air cooktop range, sleek quartz countertops, and a convenient walk-in pantry. The kitchen also features a handy desk area, bar seating, and an abundance of cabinetry and counter space, all open to the vaulted great room adorned with a wall of windows and a warm gas fireplace. The first floor also includes a charming dining room with wainscoting, a stylish half bath, and a spacious laundry room, ensuring functionality and elegance. Ascend the open-concept staircase, where natural light pours in through the windows, leading to the second floor. Here, you will find two bedrooms, a large bonus room that could serve as a 5th bedroom, and a hall bath with dual sinks. The finished lower level is a true gem, featuring a large recreation room perfect for entertaining, an office, a workout room, a full bath, and ample storage space. Step outside to the covered porch that gracefully transitions to a patio, where you can enjoy the serene outdoors for the new hot tub. The mature landscaping provides an ideal backdrop, offering privacy on this flat, park-like lot. Additional highlights include a 3-car garage with a durable epoxy floor and a storage shed. Conveniently located near LaDue Reservoir and the freeway, this home is ready for you to create lasting memories. Prepare to be charmed by this very special property—make it your own today!

    Zillow last checked:

    Listing updated:

    Listed by:

    Dayna Edwards daynaedwards@soldbydayna.com330-268-0876,

    EXP Realty, LLC.,

    Rachel Oaklief 330-704-7773,

    EXP Realty, LLC.

    Bought with:

    Ivan G Santacruz, 2001012348

    RE/MAX Above & Beyond

    Source: MLS Now,MLS#: 5088420MLS LogoOriginating MLS: Akron Cleveland Association of REALTORS

    Facts & features

    Interior

    Bedrooms & bathrooms
    • Bedrooms: 4
    • Bathrooms: 5
    • Full bathrooms: 4
    • 1/2 bathrooms: 1
    • Main level bathrooms: 3
    • Main level bedrooms: 2
    Primary bedroom
    • Description: Flooring: Laminate
    • Level: First
    • Dimensions: 16.00 x 13.00
    Bedroom
    • Level: Second
    • Dimensions: 12.00 x 12.00
    Bedroom
    • Level: Second
    • Dimensions: 12.00 x 11.00
    Primary bathroom
    • Description: Flooring: Ceramic Tile
    • Level: First
    • Dimensions: 14.00 x 8.00
    Bathroom
    • Description: Flooring: Ceramic Tile
    • Level: First
    • Dimensions: 7.00 x 6.00
    Bathroom
    • Description: Flooring: Ceramic Tile
    • Level: Lower
    • Dimensions: 8.00 x 7.00
    Other
    • Description: Flooring: Laminate
    • Level: First
    • Dimensions: 15.00 x 12.00
    Bonus room
    • Level: Second
    • Dimensions: 23.00 x 17.00
    Dining room
    • Description: Flooring: Wood
    • Level: First
    • Dimensions: 15.00 x 12.00
    Eat in kitchen
    • Description: Flooring: Ceramic Tile
    • Level: First
    • Dimensions: 26.00 x 11.00
    Entry foyer
    • Description: Flooring: Wood
    • Level: First
    • Dimensions: 12.00 x 7.00
    Great room
    • Features: Fireplace
    • Level: First
    • Dimensions: 20.00 x 19.00
    Laundry
    • Description: Flooring: Ceramic Tile
    • Level: First
    • Dimensions: 12.00 x 6.00
    Office
    • Level: Lower
    • Dimensions: 13.00 x 11.00
    Other
    • Level: Lower
    • Dimensions: 16.00 x 14.00
    Recreation
    • Level: Lower
    • Dimensions: 44.00 x 16.00
    Heating
    • Forced Air, Gas
    Cooling
    • Central Air
    Appliances
    • Included: Built-In Oven, Cooktop, Dryer, Dishwasher, Disposal, Microwave, Refrigerator, Water Softener, Washer
    Features
    • Basement: Full,Finished,Sump Pump
    • Number of fireplaces: 1
    Interior area
    • Total structure area: 4,425
    • Total interior livable area: 4,425 sqft
    • Finished area above ground: 2,725
    • Finished area below ground: 1,700

    Property

    Parking
    • Total spaces: 3
    • Parking features: Attached, Garage, Paved
    • Attached garage spaces: 3
    Features
    • Levels: Two
    • Stories: 2
    • Patio & porch: Patio, Porch
    • Has spa: Yes
    • Spa features: Hot Tub
    Lot
    • Size: 3 Acres
    • Dimensions: 218 x 506
    • Features: Dead End
    Details
    • Additional structures: Outbuilding, Shed(s), Storage
    • Parcel number: 01118864
    • Special conditions: Standard
    • Other equipment: Generator

    Construction

    Type & style
    • Home type: SingleFamily
    • Architectural style: Conventional
    • Property subtype: Single Family Residence
    Materials
    • Stone, Vinyl Siding
    • Roof: Asphalt,Fiberglass
    Condition
    • Year built: 2005

    Utilities & green energy

    • Sewer: Septic Tank
    • Water: Well

    Community & HOA

    Community
    • Subdivision: Frostwood Farms
    HOA
    • Has HOA: No
    Location
    • Region: Chagrin Falls

    Financial & listing details

    • Price per square foot: $158/sqft
    • Tax assessed value: $570,400
    • Annual tax amount: $9,202
    • Date on market: 12/4/2024
    • Cumulative days on market: 34 days

    Price history

    DateEventPrice
    2/14/2025Sold$700,000-3.4%$158/sqft
    Source: MLS Now #5088420 Report a problem
    1/7/2025Pending sale$724,900$164/sqft
    Source: MLS Now #5088420 Report a problem
    12/17/2024Price change$724,900-3.3%$164/sqft
    Source: MLS Now #5088420 Report a problem
    12/4/2024Listed for sale$749,900+69.7%$169/sqft
    Source: MLS Now #5088420 Report a problem
    11/8/2019Sold$442,000+1.6%$100/sqft
    Source: MLS Now #4135360 Report a problem
    10/28/2019Pending sale$435,000$98/sqft
    Source: Howard Hanna - Pepper Pike #4135360 Report a problem
    9/20/2019Listed for sale$435,000+1.4%$98/sqft
    Source: Howard Hanna #4135360 Report a problem
    8/21/2011Listing removed$429,000$97/sqft
    Source: Howard Hanna - Chagrin Falls #3239297 Report a problem
    6/23/2011Listed for sale$429,000+347.3%$97/sqft
    Source: Howard Hanna - Chagrin Falls #3239297 Report a problem
    7/25/2005Sold$95,900$22/sqft
    Source: Public Record Report a problem

    Public tax history

    YearProperty taxesTax assessment
    2025$9,873 +0.1%$199,640
    2024$9,863 +7.2%$199,640
    2023$9,202 +7.9%$199,640 +37.7%
    2022$8,532 -0.3%$144,940
    2021$8,561 -2.8%$144,940
    2020$8,805 +9.7%$144,940 +14%
    2019$8,026 +0.5%$127,120
    2018$7,984 0%$127,120
    2017$7,986 +6%$127,120 +7.9%
    2016$7,531 -0.1%$117,780
    2015$7,538 +10.1%$117,780
    2014$6,845 +2.8%$117,780
    2013$6,660 +0.1%$117,780
    2012$6,655 -0.2%$117,780
    2011$6,670 +6.1%$117,780 +3.1%
    2010$6,289 -2.2%$114,250 -6.7%
    2009$6,433 -0.2%$122,510
    2008$6,447 +1%$122,510
    2007$6,380 -0.6%$122,510 +2.3%
    2006$6,419 $119,810
    Find assessor info on the county website

    Neighborhood: 44023

    Nearby schools

    GreatSchools rating
    Schools provided by the listing agent
    • District: Kenston LSD - 2804

    Source: MLS Now. This data may not be complete. We recommend contacting the local school district to confirm school assignments for this home.

    Get a cash offer in 3 minutes
    Find out how much your home could sell for in as little as 3 minutes with a no-obligation cash offer.
    Estimated market value
    $746,400
    Get a cash offer in 3 minutes
    Find out how much your home could sell for in as little as 3 minutes with a no-obligation cash offer.
    Estimated market value
    $746,400