Enjoy the perfect blend of comfort and convenience just minutes from town! This spacious ranch-style home that sits on a beautiful south-facing lot, offering plenty of natural light and room to relax. This ranch style home has a welcoming front porch, two spacious living areas, 3 bedrooms, 2 bathrooms, and an office plus large family room or flex space in the basement for theater room or storage. Triple heated garage
and a detached shop for hobbies or additional storage. Step outside to a backyard designed for entertaining, complete with a large deck perfect for gatherings, summer evenings, and enjoying the outdoors. Call today to view this great country property.
For sale
$679,000
11541 36v St SW, Dickinson, ND 58601
3beds
3,140sqft
Single Family Residence
Built in 2004
0.92 Acres Lot
$658,200 Zestimate®
$216/sqft
$-- HOA
What's special
Triple heated garageSpacious ranch-style homeBackyard designed for entertainingWelcoming front porchPlenty of natural lightBeautiful south-facing lot
- 181 days
- 196
- 1
Zillow last checked:
Listing updated:
Listed by:
Tracey Hoff 701-483-0111,
The Real Estate Company 701-483-0111
Source: Badlands BOR,MLS#: 26-361
Facts & features
Interior
Bedrooms & bathrooms
- Bedrooms: 3
- Bathrooms: 2
- Full bathrooms: 2
Bedroom
- Description: M with walkin closet
- Level: Main
Bedroom
- Level: Main
Bedroom
- Level: Main
Bathroom
- Description: master
- Level: Main
Bathroom
- Level: Main
Deck
- Description: front maintenance free
- Level: Main
Deck
- Description: back maintenance free
- Level: Main
Den
- Description: office
- Level: Main
Dining room
- Description: access to deck
- Level: Main
Family room
- Description: large
- Level: Basement
Kitchen
- Description: lots of cabinets
- Level: Main
Laundry
- Description: large
- Level: Main
Living room
- Description: Huge
- Level: Main
Living room
- Description: reading room
- Level: Main
Storage room
- Description: mechanical
- Level: Basement
Heating
- Has Heating (Unspecified Type)
Cooling
- Central Air
Appliances
- Included: Microwave, Dishwasher, Range, Refrigerator, Washer/Dryer
Features
- Fireplace/Woodstove, Eat-in Kitchen
- Windows: Window Treatments
- Has fireplace: Yes
Interior area
- Total structure area: 3,140
- Total interior livable area: 3,140 sqft
Property
Parking
- Total spaces: 3
- Parking features: Garage Door Opener
- Garage spaces: 3
Lot
- Size: 0.92 Acres
- Dimensions: 191x210
Details
- Parcel number: 30407105547000
- Zoning: Rural Residential
Construction
Type & style
- Home type: SingleFamily
- Property subtype: Single Family Residence
Condition
- Year built: 2004
Utilities & green energy
- Sewer: Septic Tank
- Water: Southwest Water
Community & HOA
Community
- Subdivision: Maryville
Location
- Region: Dickinson
Financial & listing details
- Price per square foot: $216/sqft
- Tax assessed value: $500,900
- Annual tax amount: $4,000
- Date on market: 4/18/2026
Estimated market value
$658,200
$625,000 - $691,000
$2,419/mo
Price history
| Date | Event | Price |
|---|---|---|
| 6/29/2026 | Price change | $679,000-2.9%$216/sqft |
Source:  Badlands BOR #26-361 Report a problem Badlands BOR #26-361 Report a problem | ||
| 4/18/2026 | Listed for sale | $699,000$223/sqft |
Source: Badlands BOR #26-361 Report a problem | ||
Public tax history
| Year | Property taxes | Tax assessment |
|---|---|---|
| 2025 | $690 -60% | $500,900 +6.3% |
| 2024 | $1,727 -20.5% | $471,300 +4.3% |
| 2023 | $2,171 -42.8% | $451,700 |
| 2022 | $3,793 +7.1% | $451,700 +1.6% |
| 2021 | $3,543 -11.1% | $444,600 0% |
| 2020 | $3,986 +5.9% | $444,800 +2.8% |
| 2019 | $3,765 +1.5% | $432,500 0% |
| 2018 | $3,708 +30.1% | $432,600 -1% |
| 2017 | $2,850 | $437,100 +2.1% |
| 2015 | $2,850 -3.6% | $428,100 +4.2% |
| 2014 | $2,957 | $410,800 +6.5% |
| 2013 | -- | $385,800 +37.6% |
| 2010 | -- | $280,300 |
Find assessor info on the county website
Monthly payment
Est. payment
Payment breakdown
Explore the cost of this home by adjusting the details. Changes won't be saved.Climate risks
Neighborhood: 58601
Similar homes
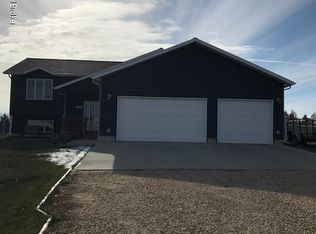
- $799,5004 bd4 ba3.6k sqft837 17th St E, Dickinson, ND 58601For Sale

 MLS ID #26-292, Alicia Rehbein, Nest Real Estate. Badlands BOR
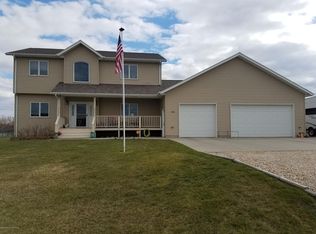
 - $874,0003 bd3 ba3.5k sqft525 River Dr, Dickinson, ND 58601For Sale
 MLS ID #26-560, Olivia (Liv) Wellenstein, Continental Real Estate, Inc.. Badlands BOR
 - $517,5006 bd3 ba3.5k sqft1137 Wahl St, Dickinson, ND 58601For Sale
 MLS ID #26-939, Sandra West, eXp Realty. Badlands BOR
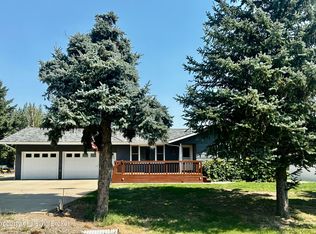
 - $540,0003 bd2 ba2.1k sqft2153 Valentine Ave, Dickinson, ND 58601For Sale
 MLS ID #26-851, Tim Seiler, Infinity Real Estate Group LLC. Badlands BOR
 - $550,0005 bd3 ba3.3k sqft1925 Canyon Dr, Dickinson, ND 58601For SaleMLS ID #26-719, Shirley K. Dukart, Home and Land Company. Badlands BOR
- $585,0004 bd3 ba2.7k sqft828 35th Ave E, Dickinson, ND 58601For SaleMLS ID #26-556, Susie Lefor, Infinity Real Estate Group LLC. Badlands BOR
- $525,0003 bd3 ba3.5k sqft712 20th St W, Dickinson, ND 58601For SaleMLS ID #26-837, Charlotte Holverson, American West Real Estate. Badlands BOR
- $519,0003 bd3 ba1.7k sqft4080 111b Ave SW, Dickinson, ND 58601For SaleMLS ID #26-743, Lenee Bookhardt, Century 21 Morrison Realty. Badlands BOR
- $410,0004 bd2 ba2.3k sqft3030 Lakeview Dr, Dickinson, ND 58601For SaleMLS ID #26-610, Chelsea Boltz, Century 21 Morrison Realty. Badlands BOR
- $499,9994 bd3 ba2.5k sqft743 Shinagle Dr, Dickinson, ND 58601For SaleMLS ID #26-843, Matt W McCoy, Interstate Brokers. Badlands BOR
- $599,0005 bd3 ba3k sqft2066 Wahl St, Dickinson, ND 58601For SaleMLS ID #26-776, Kyle Kuntz, The Real Estate Company. Badlands BOR
- $549,0003 bd3 ba2.1k sqft8 Patterson Lake Dr, Dickinson, ND 58601For SaleMLS ID #26-294, Diana Zietz, Continental Real Estate, Inc.. Badlands BOR
- $420,0004 bd3 ba2.3k sqft1951 4th Ave E, Dickinson, ND 58601For SaleMLS ID #26-953, Anthony Kleinwaechter, Nest Real Estate. Badlands BOR
- $700,0003 bd2 ba2.5k sqft3876 133rd Ave SW, Belfield, ND 58622For SaleMLS ID #26-951, Chelsea Boltz, Century 21 Morrison Realty. Badlands BOR
- $384,9003 bd1 ba1.8k sqft4741 Highway 22, Dickinson, ND 58601For SaleMLS ID #26-963, Amber Kuntz, The Real Estate Company. Badlands BOR
- $339,9004 bd3 ba2.6k sqft868 22nd St W, Dickinson, ND 58601For SaleMLS ID #26-767, JoDee Foss, A Better Place, LLC. Badlands BOR
- $440,0004 bd3 ba2.3k sqft585 37th St E, Dickinson, ND 58601For SaleMLS ID #26-841, Olivia (Liv) Wellenstein, Continental Real Estate, Inc.. Badlands BOR
- $989,9004 bd4 ba3.3k sqft1571 Prairie Creek Rd, Dickinson, ND 58601For SaleMLS ID #26-775, Bryan J. Nelson, American West Real Estate. Badlands BOR
- $719,0003 bd3 ba1.9k sqft1988 Wahl St, Dickinson, ND 58601For SaleMLS ID #26-668, Olivia (Liv) Wellenstein, Continental Real Estate, Inc.. Badlands BOR
- $345,9004 bd3 ba2.5k sqft694 19th St W, Dickinson, ND 58601For SaleMLS ID #26-946, Anthony Kleinwaechter, Nest Real Estate. Badlands BOR
