Skip main navigation
Closed
  • $307,000

    11544 Costigan Ln #8306, Charlotte, NC 28277

    3beds
    1,257sqft
    Condominium
    Built in 2006
    -- sqft lot
    $-- Zestimate®
    $244/sqft
    $1,972 Estimated rent

    Home value

    Not available

    Estimated sales range

    Not available

    $1,972/mo

    Zestimate® history
    Loading
    Loading...

    Owner options

    List your home for rent

    $1,972/mo

    Rent Zestimate®

    Find your next renter with Zillow Rental Manager. Plus, with online applications, you can quickly screen prospective tenants – for free.

    Learn more

    $1,972/mo

    Rent Zestimate®

    Refinance and save

    $2,324/mo

    Est. payment

    Refinancing to a lower rate could help reduce your monthly payments and save thousands over the life of the loan.

    See today's rates

    $2,324/mo

    Est. payment

    Explore your selling options

    Work with a Zillow partner agent

    Leverage their expertise and Zillow's premium Showcase listings to get your home seen by more buyers.

    Get started

    List with your own agent

    Get your home in front of millions of buyers by listing it on Zillow.

    Learn how to do it

    Sell it yourself

    Take full control of how buyers see your home on Zillow by listing For Sale by Owner (FSBO).

    List your home

    What's special

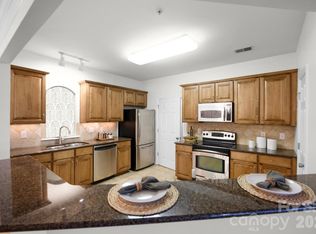
    Outdoor poolEnd unitTons of cabinet spaceKitchen boasts granite countertopsPrivate balconySs appliancesLarge primary bedroom
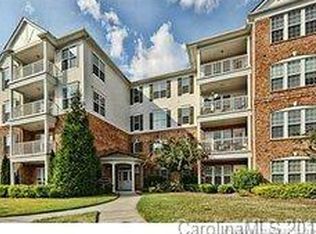
    Unbeatable value in the heart of Ballantyne! Whether you stroll, roll, or ride, you’re just minutes from Ballantyne Village and The Bowl—packed with shops, sips, bites, and fun! This bright 3rd-floor, 3 bed/2 bath end unit is filled with sunlight and charm. Relax by the fireplace or host with ease in the open-concept layout built for connection. The kitchen shines with granite counters, stainless appliances, and generous storage. The spacious primary suite features a walk-in closet and dual vanity bath with updated shower head and faucets. Enjoy your coffee on a private balcony with Eastern exposure. Gated entry, clubhouse, pool, and water/sewer included—and yes, fridge and washer/dryer convey. Easy access to I-485!

    Zillow last checked:

    Listing updated:

    Listed by:

    Carol Buckanavage carolcltrealty@gmail.com,

    Realty ONE Group Select

    Bought with:

    Jamie ORourke

    Charlotte Residential Realty INC

    Source: Canopy MLS as distributed by MLS GRID,MLS#: 4245194MLS Logo

    Facts & features

    Interior

    Bedrooms & bathrooms
    • Bedrooms: 3
    • Bathrooms: 2
    • Full bathrooms: 2
    • Main level bedrooms: 3
    Primary bedroom
    • Features: Ceiling Fan(s)
    • Level: Main
    Bedroom s
    • Features: Ceiling Fan(s)
    • Level: Main
    Bedroom s
    • Features: Ceiling Fan(s)
    • Level: Main
    Bathroom full
    • Level: Main
    Bathroom full
    • Level: Main
    Dining area
    • Level: Main
    Kitchen
    • Features: Breakfast Bar, Kitchen Island
    • Level: Main
    Laundry
    • Level: Main
    Living room
    • Features: Ceiling Fan(s), Open Floorplan
    • Level: Main
    Heating
    • Heat Pump
    Cooling
    • Ceiling Fan(s), Central Air
    Appliances
    • Included: Dishwasher, Disposal, Electric Range, Electric Water Heater, Freezer, Microwave, Refrigerator with Ice Maker, Self Cleaning Oven, Washer/Dryer
    • Laundry: Electric Dryer Hookup, In Unit, Utility Room, Inside
    Features
    • Breakfast Bar, Open Floorplan, Pantry
    • Flooring: Laminate, Tile
    • Windows: Insulated Windows
    • Has basement: No
    • Fireplace features: Gas Log, Living Room
    Interior area
    • Total structure area: 1,257
    • Total interior livable area: 1,257 sqft
    • Finished area above ground: 1,257
    • Finished area below ground: 0

    Property

    Parking
    • Total spaces: 2
    • Parking features: Keypad Entry, Parking Lot, Parking Space(s)
    • Uncovered spaces: 2
    • Details: All parking spaces are unassigned.
    Accessibility
    • Accessibility features: Accessible Elevator Installed, Handicap Parking
    Features
    • Levels: One
    • Stories: 1
    • Entry location: Third
    • Patio & porch: Balcony, Covered
    • Exterior features: Lawn Maintenance
    • Pool features: Community
    • Waterfront features: Pond
    Lot
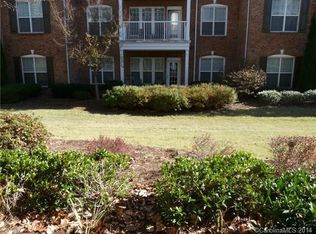
    • Features: End Unit, Pond(s), Views
    Details
    • Parcel number: 22354761
    • Zoning: R300
    • Special conditions: Standard

    Construction

    Type & style
    • Home type: Condo
    • Property subtype: Condominium
    Materials
    • Brick Partial, Vinyl
    • Foundation: Slab
    Condition
    • New construction: No
    • Year built: 2006

    Utilities & green energy

    • Sewer: Public Sewer
    • Water: City
    • Utilities for property: Electricity Connected

    Community & HOA

    Community
    • Features: Clubhouse, Elevator, Gated, Pond, Recreation Area, Sidewalks, Street Lights
    • Subdivision: Belle Vista
    HOA
    • Has HOA: Yes
    • HOA fee: $483 monthly
    • HOA name: Cusick Management
    • HOA phone: 704-544-7779
    Location
    • Region: Charlotte

    Financial & listing details

    • Price per square foot: $244/sqft
    • Tax assessed value: $301,248
    • Date on market: 4/18/2025
    • Cumulative days on market: 139 days
    • Listing terms: Cash,Conventional,FHA,VA Loan
    • Electric utility on property: Yes
    • Road surface type: Asphalt, None, Paved

    Price history

    DateEventPrice
    10/27/2025Sold$307,000-2.2%$244/sqft
    Source: Canopy MLS as distributed by MLS GRID #4245194 Report a problem
    9/15/2025Price change$314,000-1.6%$250/sqft
    Source: Canopy MLS as distributed by MLS GRID #4245194 Report a problem
    8/26/2025Price change$319,000-3.2%$254/sqft
    Source: Canopy MLS as distributed by MLS GRID #4245194 Report a problem
    7/31/2025Price change$329,500-3.1%$262/sqft
    Source: Canopy MLS as distributed by MLS GRID #4245194 Report a problem
    7/13/2025Price change$340,000-1.4%$270/sqft
    Source: Canopy MLS as distributed by MLS GRID #4245194 Report a problem
    6/19/2025Listed for sale$345,000$274/sqft
    Source: Canopy MLS as distributed by MLS GRID #4245194 Report a problem
    5/28/2025Listing removed$345,000$274/sqft
    Source: Canopy MLS as distributed by MLS GRID #4245194 Report a problem
    4/18/2025Listed for sale$345,000$274/sqft
    Source: Canopy MLS as distributed by MLS GRID #4245194 Report a problem

    Public tax history

    Tax history is unavailable.

    Neighborhood: Ballantyne West

    Nearby schools

    GreatSchools rating
    Schools provided by the listing agent
    • Elementary: Ballantyne
    • Middle: Community House
    • High: Ardrey Kell

    Source: Canopy MLS as distributed by MLS GRID. This data may not be complete. We recommend contacting the local school district to confirm school assignments for this home.

    Get pre-qualified for a loan
    At Zillow Home Loans, we can pre-qualify you in as little as 5 minutes with no impact to your credit score.

    An equal housing lender. NMLS #10287.