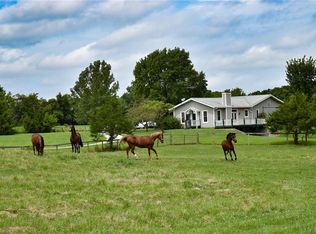
NO SUBDIVISION RESTRICTIONS. 3 FLAT ACRES. OVER 4,000 SQ FT. AND ROOM TO ROAM! Welcome to horse country, where wide-open spaces, peaceful surroundings, and the freedom to enjoy your property come together in beautiful Marthasville, Missouri!
Surrounded by rolling farmland and open pastures, this incredible 4-bedroom, 4-bath home offers the privacy you've been craving without sacrificing comfort, convenience, or space. And with multiple bonus areas, there's room for just about anything you can dream up!
Step inside to an expansive, open floor plan designed for gathering, entertaining, and everyday living. The showstopping kitchen is the heart of this home, featuring gorgeous custom cabinetry, beautiful stonework, an oversized center island, abundant counter space, and a DREAM pantry! Whether you're hosting the holidays or enjoying a quiet morning at home, this kitchen delivers! The spacious living areas offer plenty of flexibility, including a cozy family room with a wood-burning fireplace.
AND HERE'S THE GAME CHANGER! EVERY BEDROOM HAS ITS OWN PRIVATE FULL BATHROOM! That's right! No more sharing the sink, fighting over the shower, or waiting your turn during the morning rush! Everyone gets their own space!
The generously sized primary suite is a retreat of its own, complete with a double vanity, separate shower, and an enormous walk-in closet! The partially-finished walk-out lower level opens up a whole new world of possibilities, offering additional living and recreation space, a private sleeping area with its own full bathroom and jetted tub, and another oversized walk-in closet. Think guest quarters, hobby rooms, home offices, workout spaces, or simply room for everyone to spread out!
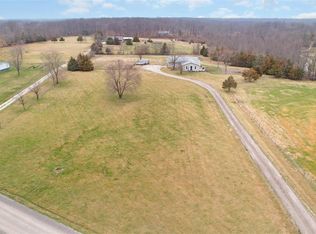
But the real magic continues OUTSIDE! Three beautiful, level acres outside a subdivision means room for gardens, outdoor adventures, and the lifestyle you've been dreaming of! Enjoy the fully fenced backyard, enclosed rear porch, fresh landscaping, greenhouse, and your very own fruit and nut trees, including pecan, apple, and peach! Two storage sheds provide additional space, while the impressive 30x50 barn/garage/workshop with concrete floors and electricity is all ready for your projects, hobbies, vehicles, and toys!
And the major improvements? Already taken care of! Enjoy peace of mind with a roof that's approximately one year old, newer AC, newer water softener, updated flooring, and thoughtful improvements throughout.
All of this tucked away in the peaceful Missouri countryside, just minutes from Wentzville, the Katy Trail, Missouri wine country, and the charming community of Marthasville.
MORE LAND. MORE SPACE. MORE FREEDOM. MORE POSSIBILITIES. This isn't just a place to live. It's a place to spread out, settle in, and make the lifestyle you've always wanted your reality. Come see what life outside the subdivision looks like!
Active
Listed by: EXP Realty, LLC • Lauren A Carver • 843-271-8243
$599,900
11545 Links Rd, Marthasville, MO 63357
4beds
4,280sqft
Single Family Residence
Built in 2012
3 Acres Lot
$-- Zestimate®
$140/sqft
$-- HOA
What's special
Fully fenced backyardEnclosed rear porchBeautiful stoneworkAnother oversized walk-in closetTwo storage shedsGenerously sized primary suiteDouble vanity
- 5 days
- 546
- 39
Likely to sell faster than
Zillow last checked:
Listing updated:
Listed by:
Lauren A Carver 843-271-8243,
EXP Realty, LLC,
Tyler M Schmitz 314-808-8024,
EXP Realty, LLC
Source: MARIS,MLS#: 26068339 Originating MLS: Southern Gateway Association of REALTORS
Facts & features
Interior
Bedrooms & bathrooms
- Bedrooms: 4
- Bathrooms: 4
- Full bathrooms: 4
- Main level bathrooms: 3
- Main level bedrooms: 3
Heating
- Electric, Forced Air
Cooling
- Central Air, Electric
Features
- Built-in Features, Ceiling Fan(s), Entrance Foyer, Kitchen Island, Kitchen/Dining Room Combo, Open Floorplan, Pantry, Recessed Lighting, See Remarks, Soaking Tub, Walk-In Closet(s), Walk-In Pantry
- Doors: French Doors, Sliding Doors, Storm Door(s)
- Basement: Finished,Full,Sleeping Area,Storage Space,Walk-Out Access
- Number of fireplaces: 1
- Fireplace features: Family Room, Wood Burning
Interior area
- Total structure area: 4,280
- Total interior livable area: 4,280 sqft
- Finished area above ground: 2,280
- Finished area below ground: 2,000
Property
Parking
- Total spaces: 4
- Parking features: Additional Parking, Detached, Garage, Gravel, Off Street, On Site
- Garage spaces: 4
Features
- Levels: One
- Patio & porch: Composite, Covered, Enclosed, Porch, Rear Porch, Screened, See Remarks
- Exterior features: Garden, Private Yard
- Fencing: Back Yard,Fenced,Full
- Has view: Yes
- View description: Pasture, Trees/Woods
Lot
- Size: 3 Acres
- Dimensions: 587 x 222
- Features: Adjoins Open Ground, Adjoins Wooded Area, Back Yard, Front Yard, Landscaped, Level, Pasture, Private, Scattered Woods, Secluded, Suitable for Horses
Details
- Additional structures: Equipment Shed, Shed(s)
- Parcel number: 1123.0000035.004.000
- Special conditions: Standard
- Horses can be raised: Yes
Construction
Type & style
- Home type: SingleFamily
- Architectural style: Ranch
- Property subtype: Single Family Residence
Materials
- Vinyl Siding
- Roof: Architectural Shingle
Condition
- Year built: 2012
Utilities & green energy
- Electric: Ameren
- Sewer: Septic Tank
- Water: Well
- Utilities for property: Electricity Connected
Community & HOA
Community
- Subdivision: None
HOA
- Has HOA: No
Location
- Region: Marthasville
Financial & listing details
- Price per square foot: $140/sqft
- Tax assessed value: $147,600
- Annual tax amount: $1,760
- Date on market: 10/24/2026
- Cumulative days on market: 5 days
- Listing terms: Cash,Conventional,FHA,USDA Loan,VA Loan
- Electric utility on property: Yes
Estimated market value
Not available
Estimated sales range
Not available
Not available
Price history
| Date | Event | Price |
|---|---|---|
| 10/24/2026 | Listed for sale | $599,900$140/sqft |
Source:  MARIS #26068339 Report a problem | ||
| 2/24/2017 | Sold | -- |
Source: MARIS #16028696 Report a problem | ||
Public tax history
| Year | Property taxes | Tax assessment |
|---|---|---|
| 2025 | $1,760 +15.8% | $28,044 +13% |
| 2024 | $1,520 -0.5% | $24,817 |
| 2023 | $1,527 +8% | $24,817 +8% |
| 2022 | $1,414 | $22,979 |
| 2021 | -- | $22,979 |
| 2020 | -- | $22,979 |
| 2019 | -- | $22,979 +14% |
| 2017 | -- | $20,154 |
| 2016 | -- | $20,154 |
| 2015 | -- | $20,154 |
Find assessor info on the county website
Monthly payment
Est. payment
Payment breakdown
Explore the cost of this home by adjusting the details. Changes won't be saved.Climate risks
Neighborhood: 63357
Nearby schools
Schools provided by the listing agent
- Elementary: Wright City East/West
- Middle: Wright City Middle
- High: Wright City High
Source: MARIS. This data may not be complete. We recommend contacting the local school district to confirm school assignments for this home.
Similar homes
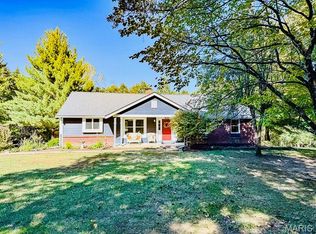
- $525,0003 bd3 ba2.7k sqft383 Big Cedar Dr, Foristell, MO 63348For Sale
 MLS ID #26067039, Natalie Whitehead, Worth Clark Realty. MARIS
- $599,0003 bd4 ba3.9k sqft15774 Cox Rd, Wright City, MO 63390For Sale
 MLS ID #26038390, Maggie K Hase, Main St. Real Estate. MARIS
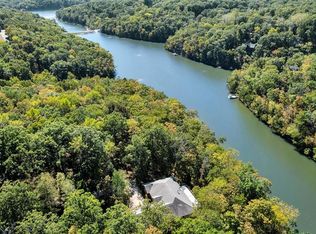
- $799,0004 bd4 ba3.9k sqft106 N Kings Rd, Lake Sherwood, MO 63357For Sale
 MLS ID #26055623, Suzanne Bennett, Nettwork Global. MARIS
- $507,0005 bd3 ba3.4k sqft1352 S Lake Sherwood Dr, Lake Sherwood, MO 63357For Sale By Owner
- $539,9005 bd4 ba4k sqft524 Hartford Valley Dr, Wentzville, MO 63385For SaleMLS ID #26063108, Kimberly A North, Berkshire Hathaway HomeServices Select Properties. MARIS
- $460,0004 bd3 ba2.4k sqft16447 Scenic Ridge Rd, Marthasville, MO 63357For SaleMLS ID #26041830, Maggie K Hase, Main St. Real Estate. MARIS
- $549,9004 bd4 ba3k sqft8 Whippoorwill Ct, Defiance, MO 63341For SaleMLS ID #26045108, Jennifer R Bommarito, Fox & Riley Real Estate. MARIS
- $625,0003 bd4 ba2.7k sqft42 Timberland Ct, Foristell, MO 63348For SaleMLS ID #26052195, Cori L Breen, RE/MAX Platinum. MARIS
- $689,0004 bd3 ba3.6k sqft111 Cooperwyck Rd, Wentzville, MO 63385For SaleMLS ID #26052049, Michelle Sanders, Magnolia Real Estate. MARIS
- $650,0002 bd2 ba2.6k sqft23639 S Stracks Church Rd, Wright City, MO 63390For SaleMLS ID #26054687, Vicki L Davidson, Coldwell Banker Realty - Gundaker. MARIS
- $490,0005 bd4 ba3.9k sqft202 Andrea Lynne Dr, Wentzville, MO 63385For SaleMLS ID #26068885, Ben Lytle, Opendoor Brokerage LLC. MARIS
- $725,0003 bd3 ba2.8k sqft1378 S Lake Sherwood Dr, Marthasville, MO 63357For SaleMLS ID #26055622, Suzanne Bennett, Nettwork Global. MARIS
- $389,0005 bd3 ba2.8k sqft9 Nottingham Ct, Marthasville, MO 63357For SaleMLS ID #26063215, Liz Fendler, Paradigm Realty. MARIS
- $515,0003 bd3 ba2.4k sqft2460 Country Pointe Ln, Wentzville, MO 63385For SaleMLS ID #26059596, Troy W Robertson, Coldwell Banker Realty - Gundaker. MARIS
- $725,0004 bd3 ba2.3k sqft28345 State Highway F, Wright City, MO 63390For SaleMLS ID #26061789, Trevor Theis, Nettwork Global. MARIS
- $469,9003 bd3 ba2.4k sqft2839 Oberhelman Rd, Foristell, MO 63348For SaleMLS ID #26055764, Hope E Fick, Sage Property Group, LLC. MARIS
- $573,0004 bd4 ba2.7k sqft1 Alpine Stone Cyn, Foristell, MO 63348New ConstructionMLS ID #23024896, Stacey L Zykan, Magnolia Real Estate. MARIS
- $334,9005 bd3 ba2.2k sqft902 N Lake Sherwood Dr, Lake Sherwood, MO 63357For SaleMLS ID #26063496, Anna G Hitchcock, Equity Missouri LLC. MARIS
- $621,9904 bd4 ba3.1k sqft112 Cardinal Flower Dr, Wentzville, MO 63385New ConstructionMARIS
