Spacious, move-in ready, well-maintained 3 bed / 3 full bath walkout ranch in secluded neighborhood w/ paved streets in sought after Francis Howell Schools. Flat, usable land w/ 381' of frontage & plenty of room to add an outbuilding! Best of both worlds with quiet, peaceful country living - yet less than 20 min from Wentzville, numerous parks, wineries, shopping, dining, & major highways. If you want manageable acreage with almost total privacy - this is your home! Perfect setback from street & perfect amount of timber vs. cleared so you won't spend your entire weekend mowing! Street ends in 2 cul-de-sacs so very little traffic. Inside you'll find a large entry foyer, soaring vault in oversized great room, separate dining, floor to ceiling wood-burning brick fireplace w/ raised hearth, original solid wood doors & trim, & generously sized main floor laundry. Kitchen features a bay window & Anderson crank windows at sink. Updates galore including new siding & windows (2023), brand new septic w/ St. Charles County passed OWTS cert, almost all new flooring throughout, newer roof (2020), driveway paved (2016), epoxy finish in garage & LL utility room, sump pump in oversized, tuck-under garage (both in 2026), deck painted (2026), 2 new steel doors from house to garage, & more! Outdoors on this very usable 3+ acres - you'll find a large garden, trails for SxS & 4 wheeler fun, large portion of yard fenced for your pets & plenty of space to add a pool. Possibilities are endless w/ extensive patio / flatwork in rear as well. Massive 32x12 deck off great room is perfect for hosting gatherings w/ friends & family & enjoying peaceful evenings under the stars. Finished lower level features cozy family room, large rec room, full bath, wood burning stove, & utility room w/ plenty of storage & 2nd washer & dryer hookup. This property is a perfect balance of country living w/ suburban convenience!
Active
Listed by: Worth Clark Realty • Natalie Whitehead • 314-550-8548
$525,000
383 Big Cedar Dr, Foristell, MO 63348
3beds
2,738sqft
Single Family Residence
Built in 1985
3.01 Acres Lot
$-- Zestimate®
$192/sqft
$50/mo HOA
What's special
Oversized tuck-under garageFlat usable landPaved streetsMove-in readyLarge rec roomSeparate diningLarge garden
- 12 days
- 827
- 44
Zillow last checked:
Listing updated:
Listed by:
Natalie Whitehead 314-550-8548,
Worth Clark Realty
Source: MARIS,MLS#: 26067039 Originating MLS: St. Louis Association of REALTORS
Facts & features
Interior
Bedrooms & bathrooms
- Bedrooms: 3
- Bathrooms: 3
- Full bathrooms: 3
- Main level bathrooms: 2
- Main level bedrooms: 3
Primary bedroom
- Features: Floor Covering: Luxury Vinyl Plank
- Level: Main
- Area: 240
- Dimensions: 16x15
Bedroom 2
- Features: Floor Covering: Luxury Vinyl Plank
- Level: Main
- Area: 120
- Dimensions: 10x12
Bedroom 3
- Features: Floor Covering: Luxury Vinyl Plank
- Level: Main
- Area: 120
- Dimensions: 10x12
Bathroom
- Description: owners bathroom
- Features: Floor Covering: Ceramic Tile
- Level: Main
- Area: 66
- Dimensions: 11x6
Dining room
- Features: Floor Covering: Luxury Vinyl Plank
- Level: Main
- Area: 182
- Dimensions: 14x13
Great room
- Features: Floor Covering: Luxury Vinyl Plank
- Level: Main
- Area: 558
- Dimensions: 31x18
Kitchen
- Features: Floor Covering: Luxury Vinyl Plank
- Level: Main
- Area: 180
- Dimensions: 12x15
Laundry
- Features: Floor Covering: Ceramic Tile
- Level: Main
- Area: 54
- Dimensions: 9x6
Other
- Description: Foyer
- Features: Floor Covering: Luxury Vinyl Plank
- Level: Main
- Area: 72
- Dimensions: 12x6
Other
- Description: DECK
- Area: 384
- Dimensions: 32x12
Recreation room
- Description: REC ROOM IN LL
- Features: Floor Covering: Luxury Vinyl Plank
- Level: Basement
- Area: 345
- Dimensions: 23x15
Heating
- Electric, Forced Air, Heat Pump
Cooling
- Attic Fan, Ceiling Fan(s), Central Air, Exhaust Fan
Appliances
- Included: Dishwasher, Disposal, Exhaust Fan, Plumbed For Ice Maker, Microwave, Electric Oven, Electric Water Heater
- Laundry: Electric Dryer Hookup, Lower Level, Main Level, Multiple Locations
Features
- Beamed Ceilings, Ceiling Fan(s), Center Hall Floorplan, Chandelier, Eat-in Kitchen, Entrance Foyer, High Speed Internet, Laminate Counters, Natural Woodwork, Open Floorplan, Separate Dining, Shower, Smart Thermostat, Soaking Tub, Storage, Tub, Vaulted Ceiling(s), Walk-In Closet(s), Workshop/Hobby Area
- Flooring: Luxury Vinyl, Tile
- Doors: Panel Door(s)
- Basement: Concrete,Finished,Full,Storage Space,Sump Pump,Walk-Out Access
- Number of fireplaces: 2
- Fireplace features: Basement, Blower Fan, Glass Doors, Great Room, Recreation Room, Wood Burning, Wood Burning Stove
Interior area
- Total structure area: 2,738
- Total interior livable area: 2,738 sqft
- Finished area above ground: 1,808
- Finished area below ground: 930
Property
Parking
- Total spaces: 2
- Parking features: Additional Parking, Asphalt, Attached, Concrete, Garage, Garage Faces Rear, Oversized, Tandem
- Attached garage spaces: 2
Features
- Levels: One
- Patio & porch: Covered, Deck, Front Porch, Patio, Porch
- Exterior features: Courtyard, Garden, Lighting, Private Yard, Rain Gutters
- Fencing: Back Yard,Chain Link,Partial
- Has view: Yes
- View description: Trees/Woods
Lot
- Size: 3.01 Acres
- Features: Adjoins Wooded Area, Back Yard, Corner Lot, Cul-De-Sac, Front Yard, Garden, Gentle Sloping, Heavy Woods, Landscaped, Level, Many Trees, Secluded, Wooded
Details
- Parcel number: 300505472000089.0000000
- Special conditions: Standard
Construction
Type & style
- Home type: SingleFamily
- Architectural style: Ranch,Traditional
- Property subtype: Single Family Residence
- Attached to another structure: Yes
Materials
- Brick Veneer, Frame, Vinyl Siding
- Roof: Architectural Shingle,Asphalt
Condition
- Year built: 1985
Utilities & green energy
- Electric: 220 Volts
- Sewer: Septic Tank
- Water: Public
- Utilities for property: Cable Available, Water Connected
Community & HOA
Community
- Subdivision: West Wood Trails #2
HOA
- Has HOA: Yes
- Amenities included: Common Ground, Trail(s)
- Services included: Insurance, Common Area Maintenance, Snow Removal
- HOA fee: $600 annually
- HOA name: N/A
Location
- Region: Foristell
Financial & listing details
- Price per square foot: $192/sqft
- Tax assessed value: $307,604
- Annual tax amount: $3,398
- Date on market: 10/27/2026
- Cumulative days on market: 12 days
- Listing terms: Cash,Conventional,VA Loan
Estimated market value
Not available
Estimated sales range
Not available
Not available
Price history
| Date | Event | Price |
|---|---|---|
| 10/27/2026 | Listed for sale | $525,000$192/sqft |
Source:  MARIS #26067039 Report a problem | ||
| 6/23/1999 | Sold | -- |
Source: Public Record Report a problem | ||
Public tax history
| Year | Property taxes | Tax assessment |
|---|---|---|
| 2025 | $3,398 +1% | $58,445 +7.2% |
| 2024 | $3,364 +4.8% | $54,543 |
| 2023 | $3,210 +14.3% | $54,543 +22.9% |
| 2022 | $2,808 | $44,370 |
| 2021 | -- | $44,370 +7.8% |
| 2020 | -- | $41,170 |
| 2019 | $2,607 | $41,170 +4.4% |
| 2018 | $2,607 +0.6% | $39,449 |
| 2017 | $2,592 +2.3% | $39,449 +6.1% |
| 2016 | $2,534 +0% | $37,193 |
| 2015 | $2,534 +1.7% | $37,193 +5.1% |
| 2014 | $2,491 | $35,377 |
| 2013 | -- | $35,377 -2.1% |
| 2012 | -- | $36,120 -5.5% |
| 2011 | -- | $38,220 |
| 2010 | -- | $38,220 |
| 2009 | -- | $38,220 -10% |
| 2008 | -- | $42,460 -77.9% |
| 2007 | -- | $192,470 |
| 2006 | -- | $192,470 |
| 2005 | -- | $192,470 +24.9% |
| 2004 | -- | $154,100 |
| 2003 | -- | $154,100 |
| 2002 | -- | -- |
| 2001 | -- | -- |
Find assessor info on the county website
Monthly payment
Est. payment
Payment breakdown
Explore the cost of this home by adjusting the details. Changes won't be saved.Climate risks
Neighborhood: 63348
Nearby schools
Schools provided by the listing agent
- Elementary: Daniel Boone Elem.
- Middle: Francis Howell Middle
- High: Francis Howell High
Source: MARIS. This data may not be complete. We recommend contacting the local school district to confirm school assignments for this home.
Similar homes
- $625,0003 bd4 ba2.7k sqft42 Timberland Ct, Foristell, MO 63348For Sale
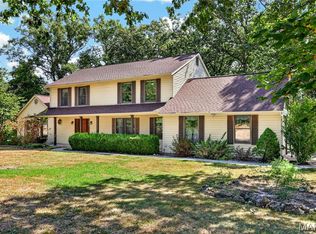
 MLS ID #26052195, Cori L Breen, RE/MAX Platinum. MARIS
- $399,9003 bd3 ba2.3k sqft28 Dietz Ct, Wentzville, MO 63385For Sale
 MLS ID #26070199, Erin France, Magnolia Real Estate. MARIS
- $549,9004 bd4 ba3k sqft8 Whippoorwill Ct, Defiance, MO 63341For Sale
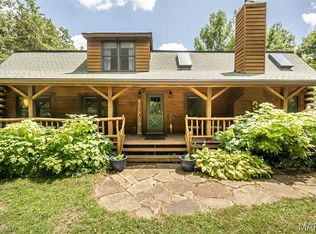 MLS ID #26045108, Jennifer R Bommarito, Fox & Riley Real Estate. MARIS
- $515,0003 bd3 ba2.4k sqft2460 Country Pointe Ln, Wentzville, MO 63385For Sale
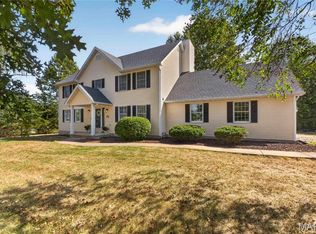 MLS ID #26059596, Troy W Robertson, Coldwell Banker Realty - Gundaker. MARIS
- $549,9004 bd4 ba3.1k sqft601 Callaway Ridge Dr, Defiance, MO 63341For SaleMLS ID #26063364, Cassie D Kramer, Century 21 CopperKey Realty. MARIS
- $575,0003 bd2 ba1.6k sqft1741 Sonnenblick Dr, Innsbrook, MO 63390For SaleMLS ID #26053631, Dan E Dieckmann, Innsbrook Properties, Inc.. MARIS
- $709,5003 bd2 ba2k sqft0 Sycamore Estates Schaper Farms, Foristell, MO 63348New ConstructionMLS ID #24018937, Michelle L Cimmarusti, EXP Realty, LLC. MARIS
- $450,0004 bd3 ba2.5k sqft812 Colony Ridge Ct, Foristell, MO 63348For SaleMLS ID #26052389, Stacy M Austin, Fox & Riley Real Estate. MARIS
- $780,2003 bd3 ba2.6k sqft1 Savannah E South Point Ests, Wentzville, MO 63348New ConstructionMLS ID #26036081, Mike Price, Lombardo Homes of St. Louis, LLC. MARIS
- $679,0004 bd3 ba3.6k sqft111 Cooperwyck Rd, Wentzville, MO 63385For SaleMLS ID #26052049, Michelle Sanders, Magnolia Real Estate. MARIS
- $725,0004 bd3 ba1.7k sqft982 Buckner Rd, Wentzville, MO 63385For SaleMLS ID #26053993, Eric B Merchant, Trophy Properties & Auction. MARIS
- $389,0005 bd3 ba2.8k sqft9 Nottingham Ct, Marthasville, MO 63357For SaleMLS ID #26063215, Liz Fendler, Better Homes & Gardens Real Estate Paradigm Living. MARIS
- $490,0005 bd4 ba3.9k sqft202 Andrea Lynne Dr, Wentzville, MO 63385For SaleMLS ID #26068885, Ben Lytle, Opendoor Brokerage LLC. MARIS
- $739,9004 bd4 ba4k sqft2 Patrick Ln, Defiance, MO 63341For SaleMLS ID #26054878, Cheryl A Lade, Coldwell Banker Realty - Gundaker. MARIS
- $659,9002 bd2 ba1.6k sqft1239 Wren Dr, Innsbrook, MO 63390For SaleMLS ID #26065460, Andrea G Lieberman, RE/MAX Results. MARIS
- $530,9004 bd2 ba2.1k sqft3 The Carter At Arbor Valley, Wentzville, MO 63385New ConstructionMLS ID #26013164, Kristin A Gansman, STL Buy & Sell, LLC. MARIS
- $379,9004 bd3 ba2.5k sqft710 Celebration Ct, Foristell, MO 63348New ConstructionMARIS
- $498,9723 bd2 ba1.7k sqft116 Cardinal Flower Dr, Wentzville, MO 63385New ConstructionMARIS
- $483,9754 bd3 ba2.7k sqftSequoia, Wentzville, MO 63385New ConstructionMARIS
