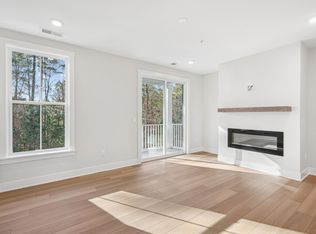
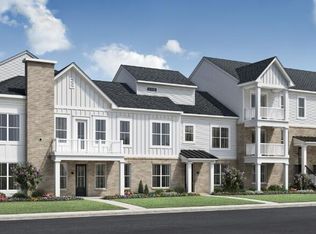
Absolutely gorgeous Private END UNIT 1st FLOOR RANCH condo located in popular northwest Raleigh. This condo is open and bright and has the perfect floor plan that highlights spacious rooms, modern finishes, and thoughtful design. The Family Room is open to the Kitchen and Dining Room with beautiful windows across one wall. Kitchen has quartz, storage drawers in cabinets, wall oven and microwave, cooktop, stainless appliances, large island with seating, and a view of beautiful electric fireplace in Family Room. The spacious and convenient office/den has a floating entertainment center. Enjoy the Primary Bedroom as it is a retreat unto itself. It features a double vanity with quartz, beautiful subway tile walk-in shower with seat, and a walk-in closet with California closet shelving and drawers. The 2nd bedroom has an adjacent bathroom also with quartz and subway tile. The seller has added many extras to make this home special: Plantation shutters throughout, added storage cabinets in laundry room, California closet shelving in hallway, 2nd bedroom and Primary closets, and a beautiful floating entertainment center in the office. Large 2 car garage and a nice patio overlooking private wooded area. The amenities available through Brier Creek Country Club are private golf course, fitness center, tennis/pickleball courts and swimming pool. Located close to RDU Airport, Duke Medical facilities, and Brier Creek Shopping.
Sold for $538,000
$538,000
11548 Helmond Way Unit 115, Raleigh, NC 27617
2beds
1,740sqft
Condominium, Residential
Built in 2023
-- sqft lot
$-- Zestimate®
$309/sqft
$2,794 Estimated rent
Home value
Not available
Estimated sales range
Not available
$2,794/mo
Zestimate® history
Owner options
List your home for rent
$2,794/mo
Rent Zestimate®
Find your next renter with Zillow Rental Manager. Plus, with online applications, you can quickly screen prospective tenants – for free.
$2,794/mo
Rent Zestimate®
Refinance and save
$4,078/mo
Est. payment
Refinancing to a lower rate could help reduce your monthly payments and save thousands over the life of the loan.
$4,078/mo
Est. payment
Explore your selling options
Work with a Zillow partner agent
Leverage their expertise and Zillow's premium Showcase listings to get your home seen by more buyers.
Get startedList with your own agent
Get your home in front of millions of buyers by listing it on Zillow.
Learn how to do itSell it yourself
Take full control of how buyers see your home on Zillow by listing For Sale by Owner (FSBO).
List your homeWhat's special
Electric fireplaceModern finishesPrivate end unitNice patioSubway tile walk-in showerSpacious roomsLarge island with seating
Zillow last checked:
Listing updated:
Listed by:
Sherri Smith 919-616-1100,
Wieland Properties, Inc.
Bought with:
PJ Sayah, 293775
Coldwell Banker Advantage
Source: Doorify MLS,MLS#: 10126379
Facts & features
Interior
Bedrooms & bathrooms
- Bedrooms: 2
- Bathrooms: 2
- Full bathrooms: 2
Heating
- Forced Air
Cooling
- Central Air
Appliances
- Included: Dishwasher, Dryer, Electric Cooktop, Microwave, Range Hood, Refrigerator, Stainless Steel Appliance(s), Oven, Washer, Water Heater
- Laundry: Laundry Room
Features
- Bathtub/Shower Combination, Kitchen Island, Open Floorplan, Pantry, Master Downstairs, Quartz Counters, Recessed Lighting, Smooth Ceilings, Walk-In Closet(s), Walk-In Shower, Water Closet
- Flooring: Vinyl, Tile
- Has fireplace: Yes
- Fireplace features: Electric, Family Room
Interior area
- Total structure area: 1,740
- Total interior livable area: 1,740 sqft
- Finished area above ground: 1,740
- Finished area below ground: 0
Property
Parking
- Total spaces: 4
- Parking features: Garage
- Attached garage spaces: 2
- Uncovered spaces: 2
Features
- Levels: One
- Stories: 1
- Patio & porch: Porch
- Exterior features: Rain Gutters
- Has view: Yes
Details
- Parcel number: 0
- Special conditions: Standard
Construction
Type & style
- Home type: Condo
- Architectural style: Transitional
- Property subtype: Condominium, Residential
Materials
- Board & Batten Siding, Fiber Cement
- Foundation: Slab
- Roof: Shingle
Condition
- New construction: No
- Year built: 2023
Utilities & green energy
- Sewer: Public Sewer
- Water: Public
Community & neighborhood
Location
- Region: Raleigh
- Subdivision: Brier Creek
HOA & financial
HOA
- Has HOA: Yes
- HOA fee: $900 annually
- Services included: Maintenance Grounds, Sewer, Trash, Water
Other financial information
- Additional fee information: Second HOA Fee $324 Monthly
Price history
| Date | Event | Price |
|---|---|---|
| 12/8/2025 | Sold | $538,000-5.2%$309/sqft |
Source:  Doorify MLS #10126379 Report a problem Doorify MLS #10126379 Report a problem | ||
| 10/21/2025 | Pending sale | $567,500$326/sqft |
Source: Doorify MLS #10126379 Report a problem | ||
| 10/8/2025 | Listed for sale | $567,500+2.8%$326/sqft |
Source: Doorify MLS #10126379 Report a problem | ||
| 9/12/2024 | Sold | $552,000$317/sqft |
Source: Public Record Report a problem | ||
Public tax history
| Year | Property taxes | Tax assessment |
|---|---|---|
| 2025 | $4,620 | $527,499 |
Find assessor info on the county website
Neighborhood: Northwest Raleigh
Nearby schools
GreatSchools rating
- 4/10Brier Creek ElementaryGrades: PK-5Distance: 0.6 mi
- 9/10Pine Hollow MiddleGrades: 6-8Distance: 4.3 mi
- 8/10Leesville Road HighGrades: 9-12Distance: 5.2 mi
Schools provided by the listing agent
- Elementary: Wake - Brier Creek
- Middle: Wake - Pine Hollow
- High: Wake - Leesville Road
Source: Doorify MLS. This data may not be complete. We recommend contacting the local school district to confirm school assignments for this home.


Get pre-qualified for a loan
At Zillow Home Loans, we can pre-qualify you in as little as 5 minutes with no impact to your credit score.An equal housing lender. NMLS #10287.
- North Carolina
- Wake County
- Raleigh
- 27617
- Northwest Raleigh
- 11548 Helmond Way Unit 115
Nearby cities
Nearby neighborhoods
Nearby zip codes
Other Raleigh Topics
