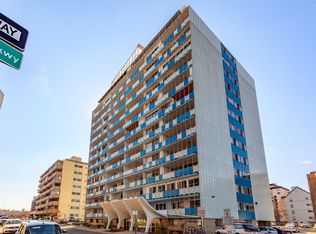
Welcome to your new pad! Located in the gorgeous Mayfair neighborhood and one block North of the chic 9+CO development, this updated light-and-bright 2-bed/2-bath condo with a HUGE balcony offers a great balance of comfort, utility, and access. Clean and precise tile work throughout the home provides an attractive an easy-to-clean surface, while the open concept kitchen sparkles with white quartz countertops, tile backsplash, stainless steel appliances and sharp-looking modern aluminum cabinetry. From the dining area to the spacious living room to the bedrooms, natural light floods every room. The East side of the unit contains floor-to-ceiling windows with sliding door access to the enormous balcony from each bedroom as well as the living room. The two bathrooms each contain more expert tile work with a congruent motif, providing an aesthetic that is both fashionable and highly functional. Both bedrooms are comfortably large and have direct access to the balcony. There is a shared coin ($1.50) laundry room halfway down the hall as well as an on-floor storage locker room (the locker that belongs to this condo is #8). Head up to the 16th floor to check out the reading/recreation room, large gym/workout room and 360-degree viewing deck! The condo comes with one deeded parking space (#8) in the basement garage as well as one additional storage unit in the garage (#66). Building has on-site management via the front desk. Cats & dogs allowed! The 9+CO development 1 block south of the building features an AMC movie theatre, restaurants, shopping, and more. Just a few blocks from a Trader Joe's, a Sprouts, Starbucks, parks, trails, bars, restaurants, and more! Schedule your showing today!!
Sold for $230,000
Zillow last checked:
Listing updated:
Bought with:
Noah Lyman, 100055510
Blue Pebble Homes
Source: REcolorado as distributed by MLS GRID,MLS#: 9393519
Price history
| Date | Event | Price |
|---|---|---|
| 2/14/2025 | Sold | $230,000$218/sqft |
Source:  REcolorado as distributed by MLS GRID #9393519 Report a problem REcolorado as distributed by MLS GRID #9393519 Report a problem | ||
| 1/2/2025 | Pending sale | $230,000$218/sqft |
Source: REcolorado as distributed by MLS GRID #9393519 Report a problem | ||
| 1/2/2025 | Listed for sale | $230,000$218/sqft |
Source: REcolorado as distributed by MLS GRID #9393519 Report a problem | ||
| 12/17/2024 | Listing removed | $230,000-8%$218/sqft |
Source: REcolorado as distributed by MLS GRID #9393519 Report a problem | ||
| 11/26/2024 | Price change | $250,000-15.3%$237/sqft |
Source: REcolorado as distributed by MLS GRID #9393519 Report a problem | ||
| 7/31/2024 | Price change | $295,000-1.7%$280/sqft |
Source: REcolorado as distributed by MLS GRID #9393519 Report a problem | ||
| 7/10/2024 | Listed for sale | $300,000+50%$285/sqft |
Source: REcolorado as distributed by MLS GRID #9393519 Report a problem | ||
| 7/12/2023 | Listing removed | -- |
Source: REcolorado as distributed by MLS GRID #9675704 Report a problem | ||
| 6/8/2023 | Listed for rent | $1,795+2.6%$2/sqft |
Source: REcolorado as distributed by MLS GRID #9675704 Report a problem | ||
| 2/10/2022 | Listing removed | -- |
Source: Zillow Rental Manager Report a problem | ||
| 1/24/2022 | Price change | $1,750-2.5%$2/sqft |
Source: Zillow Rental Manager Report a problem | ||
| 1/11/2022 | Price change | $1,795-1.6%$2/sqft |
Source: Zillow Rental Manager Report a problem | ||
| 1/6/2022 | Listed for rent | $1,825+25.9%$2/sqft |
Source: Zillow Rental Manager Report a problem | ||
| 2/6/2018 | Listing removed | $1,450$1/sqft |
Source: Keller Williams Realty Downtown LLC #8203620 Report a problem | ||
| 1/30/2018 | Price change | $1,450-3%$1/sqft |
Source: Keller Williams Realty Downtown LLC #8203620 Report a problem | ||
| 12/23/2017 | Listed for rent | $1,495$1/sqft |
Source: Keller Williams Realty Downtown LLC #8203620 Report a problem | ||
| 12/12/2017 | Sold | $200,000-4.8%$190/sqft |
Source: Public Record Report a problem | ||
| 12/6/2017 | Pending sale | $210,000$199/sqft |
Source: Denver Central #4368032 Report a problem | ||
| 11/1/2017 | Price change | $210,000-4.5%$199/sqft |
Source: Denver Central #4368032 Report a problem | ||
| 10/25/2017 | Listed for sale | $219,900$209/sqft |
Source: Denver Central #4368032 Report a problem | ||
| 10/25/2017 | Pending sale | $219,900$209/sqft |
Source: Denver Central #4368032 Report a problem | ||
| 10/11/2017 | Price change | $219,900-4.3%$209/sqft |
Source: Denver Central #4368032 Report a problem | ||
| 9/21/2017 | Price change | $229,900-4.2%$218/sqft |
Source: Denver Central #4368032 Report a problem | ||
| 8/11/2017 | Listed for sale | $239,900+4.5%$228/sqft |
Source: Keller Williams Integrity Real Estate LLC #4368032 Report a problem | ||
| 11/2/2013 | Listing removed | $229,500$218/sqft |
Source: The Resource Group, LLC #1213396 Report a problem | ||
| 10/18/2013 | Listed for sale | $229,500+227.9%$218/sqft |
Source: The Resource Group, LLC #1213396 Report a problem | ||
| 11/2/2011 | Sold | $70,000$66/sqft |
Source: Public Record Report a problem | ||


Get a cash offer in 3 minutes
Find out how much your home could sell for in as little as 3 minutes with a no-obligation cash offer.
Estimated market value
$223,700
