Perched on the 14th floor in the heart of Downtown Los Angeles, this home is a striking urban retreat that masterfully blends architectural character with refined modern living. Rich, dark hardwood floors sweep across 920 square feet of open, sun-drenched space, anchored by dramatic floor-to-ceiling windows that frame sweeping city views and flood the home with natural light. The living and dining areas flow together effortlessly, framed by exposed concrete structural columns that give this residence a distinct, gallery-like aesthetic rarely found in high-rise living. The open-concept kitchen is appointed with warm blonde wood cabinetry, quartz countertops, glass-front pendant upper cabinets, and a full suite of stainless steel appliances including a refrigerator, gas range, and built-in oven all centered around a peninsula that serves equally well for casual dining or entertaining. The spacious bedroom continues the hardwood floors and features generous closet space with sliding panel doors. The newly updated modern bathroom is finished with dark slate tile flooring, a floating white vanity with quartz countertop, and a glass-enclosed tub and shower. For added convenience, the unit includes a brand new in-unit stacked washer and dryer located in a spacious multi-purpose utility closet. Beyond the residence itself, the building's amenities are nothing short of resort-caliber. The pool deck features a sparkling lap pool and separate spa, surrounded by lush landscaping, lounge chairs, and panoramic skyline views a true urban oasis. The fitness center is expansively equipped with Matrix machines and cardio equipment behind floor-to-ceiling windows, and extends to a rooftop outdoor workout terrace where you can exercise with sweeping views of the LA basin stretching to the horizon. The residents' clubroom is equally impressive, with a sophisticated lounge, full wet bar and kitchen, built-in entertainment wall, dedicated workspace, and direct access to the outdoor terrace. A covered BBQ and al fresco dining pavilion rounds out the entertaining options, complete with a full outdoor kitchen and bar seating. Set in DTLA's most sought-after Social Disctric, residents enjoy proximity to Crypto.com Arena, the Broad Museum, Grand Central Market, Whole Foods, and LA Live with the energy of the city just steps away and a private, elevated retreat to come home to.
For sale
$587,500
1155 S Grand Ave APT 1405, Los Angeles, CA 90015
1beds
920sqft
:
Get pre-qualified$4,944/mo
Residential, Condominium
Built in 2008
-- sqft lot
$570,700 Zestimate®
$639/sqft
$1,040/mo HOA
What's special
- 32 days |
- 156 |
- 14 |
Zillow last checked:
Listing updated:
Listed by:
Christina Kim DRE # 01431281 310-944-8611,
Keller Williams Larchmont 323-762-2600
Source: CLAW,MLS#: 26858713
Facts & features
Interior
Bedrooms & bathrooms
- Bedrooms: 1
- Bathrooms: 1
- Full bathrooms: 1
Rooms
- Room types: Dining Area, Entry, Living Room
Bathroom
- Features: Low Flow Shower(s), Low Flow Toilet(s), Shower Over Tub
Heating
- Central
Cooling
- Central Air
Appliances
- Included: Gas Cooktop, Gas Cooking Appliances, Gas/Electric Range, Microwave, Oven, Range, Range Hood, Dishwasher, Disposal, Range/Oven, Refrigerator, Dryer, Washer
- Laundry: In Unit, Inside, Laundry Closet, Laundry Closet Stacked, Laundry - Closet Stacked, Gas Or Electric Dryer Hookup
Features
- Turnkey, Eat-in Kitchen, Living Room, Dining Area
- Flooring: Hardwood, Tile
- Windows: Double Pane Windows, Vertical Blinds, Blinds
- Has fireplace: No
- Fireplace features: None
Interior area
- Total structure area: 920
- Total interior livable area: 920 sqft
Property
Parking
- Total spaces: 1
- Parking features: Assigned, Community Structure, Secured, Subterranean
- Garage spaces: 1
Features
- Levels: One
- Patio & porch: None, Rooftop Sky Deck
- Pool features: Rooftop Swimming Pool, Heated, Association, Community
- Spa features: Community, Association Spa, Heated, Rooftop Spa
- Has view: Yes
- View description: City, City Lights
- Waterfront features: None
Lot
- Size: 1.21 Acres
Details
- Parcel number: 5139029022
- Zoning: LAR5
- Special conditions: Standard
Construction
Type & style
- Home type: Condo
- Architectural style: Modern
- Property subtype: Residential, Condominium
- Attached to another structure: Yes
Condition
- Updated/Remodeled
- Year built: 2008
Utilities & green energy
- Sewer: In Street
- Water: Public
Community & HOA
Community
- Security: Carbon Monoxide Detector(s), Card/Code Access, Secured Community, 24 Hour Security, Fire and Smoke Detection System, Smoke Detector(s)
- Subdivision: Evo (Evo South)
HOA
- Has HOA: Yes
- Amenities included: Clubhouse, Concierge, Controlled Access, Elevator(s), Exercise Room, Fitness Center, Gated, Pool, Security, Spa/Hot Tub, Sun Deck, Conference, Gated Parking, Assoc Barbecue, Assoc Pet Rules
- Services included: Gas, Trash, Water, Building and Grounds, Security, Concierge
- HOA fee: $1,040 monthly
Location
- Region: Los Angeles
Financial & listing details
- Price per square foot: $639/sqft
- Tax assessed value: $620,000
- Annual tax amount: $7,893
- Date on market: 7/14/2026
Estimated market value
$570,700
$542,000 - $599,000
$3,010/mo
Price history
| Date | Event | Price |
|---|---|---|
| 7/16/2026 | Listed for sale | $587,500-6%$639/sqft |
Source:  CLAW #26858713 Report a problem CLAW #26858713 Report a problem | ||
| 6/16/2023 | Listing removed | -- |
Source: CLAW #23-258447 Report a problem | ||
| 4/10/2023 | Listed for sale | $625,000+4.2%$679/sqft |
Source: CLAW #23-258447 Report a problem | ||
| 4/1/2023 | Listing removed | -- |
Source: CLAW #22-198635 Report a problem | ||
| 12/2/2022 | Price change | $599,900-4.3%$652/sqft |
Source: CLAW #22-198635 Report a problem | ||
| 9/13/2022 | Listed for sale | $627,000+1.8%$682/sqft |
Source: CLAW #22-198635 Report a problem | ||
| 10/1/2021 | Listing removed | -- |
Source:  CLAW Report a problem CLAW Report a problem | ||
| 8/18/2021 | Listed for sale | $615,800-3.5%$669/sqft |
Source: CLAW #21749102 Report a problem | ||
| 5/9/2018 | Sold | $638,000-1.7%$693/sqft |
Source: CLAW #18329012 Report a problem | ||
| 4/12/2018 | Pending sale | $649,000$705/sqft |
Source: Pacific Union International #18329012 Report a problem | ||
| 4/2/2018 | Listed for sale | $649,000$705/sqft |
Source: Pacific Union International #18329012 Report a problem | ||
| 7/8/2015 | Listing removed | $2,800$3/sqft |
Source: John Aaroe Group #15-908493 Report a problem | ||
| 5/27/2015 | Listed for rent | $2,800$3/sqft |
Source: John Aaroe Group #15908493 Report a problem | ||
Public tax history
| Year | Property taxes | Tax assessment |
|---|---|---|
| 2025 | $7,893 -0.5% | $620,000 |
| 2024 | $7,931 +0.3% | $620,000 |
| 2023 | $7,910 +3% | $620,000 |
| 2022 | $7,680 +0.4% | $620,000 |
| 2021 | $7,648 -8% | $620,000 -6.6% |
| 2020 | $8,314 | $663,775 +2% |
| 2019 | $8,314 +34.5% | $650,760 +35% |
| 2018 | $6,183 | $482,137 +2% |
| 2017 | $6,183 +2.4% | $472,684 +2% |
| 2016 | $6,041 +2.2% | $463,417 +1.5% |
| 2015 | $5,910 +1.3% | $456,457 +2% |
| 2014 | $5,837 | $447,517 +2.5% |
| 2012 | -- | $436,762 +2% |
| 2011 | -- | $428,199 +48.6% |
| 2010 | -- | $288,212 -0.2% |
| 2009 | -- | $288,898 |
Find assessor info on the county website
Monthly payment
Est. payment
Payment breakdown
Explore the cost of this home by adjusting the details. Changes won't be saved.Climate risks
Neighborhood: Downtown
Nearby schools
GreatSchools rating
- 7/10Ninth Street SchoolGrades: K-5Distance: 1 mi
- 2/10John H. Liechty Middle SchoolGrades: 6-8Distance: 1 mi
- 5/10Miguel Contreras Learning Complex SchoolGrades: 9-12Distance: 1.2 mi
- $575,0001 bd2 ba1.1k sqft1155 S Grand Ave APT 1103, Los Angeles, CA 90015Sold

- $830,0001 bd2 ba1.4k sqft1155 S Grand Ave APT 1316, Los Angeles, CA 90015For Sale

- $599,0001 bd1 ba920 sqft1155 S Grand Ave APT 609, Los Angeles, CA 90015Sold
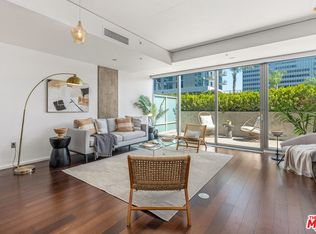
- $1,800,0002 bd3 ba2.3k sqft1155 S Grand Ave APT 1801, Los Angeles, CA 90015Sold
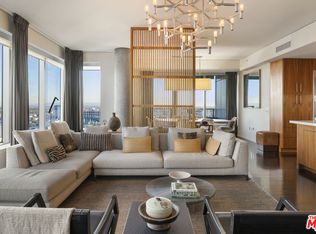
- $725,0001 bd2 ba1.2k sqft1155 S Grand Ave APT 1204, Los Angeles, CA 90015Sold
- $1,098,0003 bd2 ba1.6k sqft1155 S Grand Ave APT 419, Los Angeles, CA 90015For Sale
- $595,0001 bd1 ba1k sqft1155 S Grand Ave APT 505, Los Angeles, CA 90015For Sale
- $585,0001 bd2 ba1.1k sqft1155 S Grand Ave APT 403, Los Angeles, CA 90015For Sale
- $4,1001 bd2 ba1.4k sqft1155 S Grand Ave APT 1317, Los Angeles, CA 90015For Rent
A local agent can set up tours, give advice and negotiate with sellers.
Similar homes
- $595,0001 bd1 ba900 sqft1155 S Grand Ave APT 1106, Los Angeles, CA 90015New Construction
 MLS ID #26869619, Javier Hernandez DRE # 01994660, Premier Real Estate. CLAW
 - $571,2001 bd1 ba1.1k sqft1155 S Grand Ave APT 505, Los Angeles, CA 90015Off Market

- $525,0001 bd1 ba1k sqft1155 S Grand Ave APT 516, Los Angeles, CA 90015For Sale
 MLS ID #26866389, Anh Tran DRE # 01465571, Keller Williams Larchmont. CLAW
 - $499,0001 bd1 ba947 sqft1100 S Hope St APT 814, Los Angeles, CA 90015For Sale
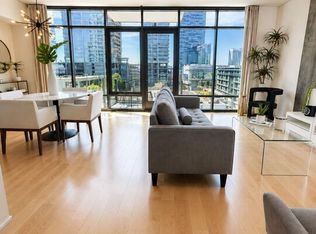 MLS ID #26871297, Art Avaness DRE # 01450817, RE/MAX Signature. CLAW
 - $565,0001 bd2 ba1.2k sqft1130 S Flower St APT 215, Los Angeles, CA 90015For SaleMLS ID #26840781, Rasmus Ray Lee DRE # 01490488, Premier Real Estate. CLAW
- $599,0002 bd1 ba850 sqft939 S Broadway APT 308, Los Angeles, CA 90015For SaleMLS ID #26867713, Angel Collins DRE # 02005871, Compass. CLAW
- $649,0001 bd1 ba840 sqft1050 S Grand Ave Unit 1008, Los Angeles, CA 90015For SaleMLS ID #26861223, David Shin DRE # 01994108, Dream Realty & Investments Inc. CLAW
- $599,9991 bd2 ba1.2k sqft1111 S Grand Ave APT 716, Los Angeles, CA 90015For SaleMLS ID #26637359, Greg Stangl DRE # 01440433, The Agency. CLAW
- $525,0002 bd2 ba1.3k sqft330 W 11th St APT C03, Los Angeles, CA 90015For SaleMLS ID #26855545, Greg Stangl DRE # 01440433, The Agency. CLAW
- $639,0002 bd2 ba1.2k sqft801 S Grand Ave APT 1508, Los Angeles, CA 90017For SaleMLS ID #26868493, Paul Imbro DRE # 02083261, Compass. CLAW
- $449,0001 bd1 ba760 sqft1155 S Grand Ave APT 1111, Los Angeles, CA 90015For SaleMLS ID #26673237, Rasmus Ray Lee DRE # 01490488, Premier Real Estate. CLAW
- $495,000-- bd1 ba910 sqft645 W 9th St APT 237, Los Angeles, CA 90015For SaleMLS ID #26863109, Angela Carrasco DRE # 02065134, Compass. CLAW
- $550,0001 bd2 ba972 sqft877 Francisco St #1128, Los Angeles, CA 90017For SaleMLS ID #26853685, David Shin DRE # 01994108, Dream Realty & Investments Inc. CLAW
- $568,0001 bd2 ba840 sqft889 Francisco St Unit 1801, Los Angeles, CA 90017For SaleMLS ID #26846009, Gloria Castellanos DRE # 01449423, The Agency. CLAW
- $570,0001 bd1 ba940 sqft849 S Broadway #203, Los Angeles, CA 90014For SaleMLS ID #26841435, Yuri Huxley DRE # 01917264, Coldwell Banker Realty. CLAW
- $590,0001 bd1 ba693 sqft877 Francisco St APT 2903, Los Angeles, CA 90017New ConstructionMLS ID #26659129, Garrett Frakes DRE # 01319952, Polaris Pacific. CLAW
- $875,8882 bd2 ba1.1k sqft1050 S Grand Ave Unit 1303, Los Angeles, CA 90015For SaleMLS ID #26840773, Rasmus Ray Lee DRE # 01490488, Premier Real Estate. CLAW
- $605,0001 bd1 ba750 sqft877 Francisco St APT 2305, Los Angeles, CA 90017New ConstructionMLS ID #26659147, Garrett Frakes DRE # 01319952, Polaris Pacific. CLAW
- $499,0002 bd2 ba960 sqft1234 Wilshire Blvd APT 531, Los Angeles, CA 90017For SaleMLS ID #26857667, Dae Young Hur DRE # 01489175, Keller Williams Larchmont. CLAW
- $599,0002 bd2 ba910 sqft3810 Wilshire Blvd APT 1108, Los Angeles, CA 90010For SaleMLS ID #26857321, Brad Kim DRE # 02004046, Mega Realty. CLAW
Local buyer's agents are ready to help
