Huge 3 bedroom 2 bath Manufactured home over 1800 sq. feet. Open floor plan with huge rooms. Fireplace in the Livingroom, Large separate Dining room and additional eating area in the Kitchen. This home is in a quiet cul-de- sac street facing with private 2 car parking. This home has 2 large decks for entertaining. 6x16 and a open back deck 10x12. Quiet large yard. Home has 2 large bathrooms with garden tub and showers. Lots of storage. Large Bedrooms and an 8x10 storage unit also included
For sale
Price cut: $20K (7/30)
$30,000
11555 Culebra Rd #199, San Antonio, TX 78253
3beds
2baths
1,904sqft
Manufactured Home
Built in 1995
-- sqft lot
$-- Zestimate®
$16/sqft
$-- HOA
What's special
Open floor planLarge bedroomsQuiet large yardLarge separate dining roomQuiet cul-de-sac street facingLots of storageHuge rooms
- 61 days
- 1,931
- 161
Zillow last checked:
Listed by:
Jeff Thompson
Source: MHBO,MLS#: 570953
Facts & features
Interior
Bedrooms & bathrooms
- Bedrooms: 3
- Bathrooms: 2
Appliances
- Laundry: Common Area
Features
- Ceiling Fan(s), Skylight(s)
- Windows: Skylight(s)
- Basement: No
- Has fireplace: Yes
Interior area
- Total structure area: 1,904
- Total interior livable area: 1,904 sqft
Property
Parking
- Parking features: OffStreet
Features
- Patio & porch: Deck, Deck
- Exterior features: Basketball Court(s), Fitness Center, Tennis Court(s)
- Fencing: Fenced
Construction
Type & style
- Home type: MobileManufactured
- Property subtype: Manufactured Home
Condition
- Year built: 1995
Community & HOA
Community
- Features: Center with Fully Equipped Kitchen, Spa, Pool, Game room, Playground, Picnic area, Pickleball court, Tennis courts, Basketball court, Golfing, Pet Friendly, Badminton courts, Gym, Fitness Center
- Subdivision: Stonebridge
Location
- Region: San Antonio
Financial & listing details
- Price per square foot: $16/sqft
- Date on market: 8/6/2026
- Lease term: Contact For Details
Estimated market value
Not available
Estimated sales range
Not available
Not available
Price history
| Date | Event | Price |
|---|---|---|
| 7/30/2026 | Price change | $30,000-40%$16/sqft |
Source: MHBO #570953 Report a problem | ||
| 7/3/2026 | Price change | $49,995+0.2%$26/sqft |
Source: MHBO #570953 Report a problem | ||
| 1/7/2026 | Listed for sale | $49,900-27.7%$26/sqft |
Source: MHBO #570953 Report a problem | ||
| 11/26/2025 | Listing removed | $69,000$36/sqft |
Source: MHBO #570953 Report a problem | ||
| 9/22/2025 | Listed for sale | $69,000$36/sqft |
Source: MHBO #570953 Report a problem | ||
Public tax history
Tax history is unavailable.
Monthly payment
Climate risks
Neighborhood: 78253
- $76,0003 bd2 ba1.5k sqft11555 Culebra Rd LOT 404, San Antonio, TX 78253For Sale
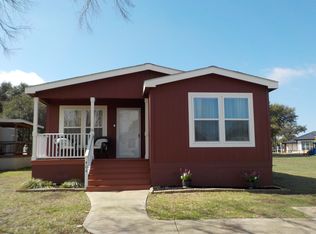
- $89,9953 bd2 ba1.5k sqft11555 Culebra Rd LOT 443, San Antonio, TX 78253For Sale

- $17,060-- bd-- ba-- sqft11555 W Fm 471, San Antonio, TX 78253Off Market
- $17,060-- bd-- ba-- sqft11555 W Fm 471, San Antonio, TX 78253Off Market
Similar homes
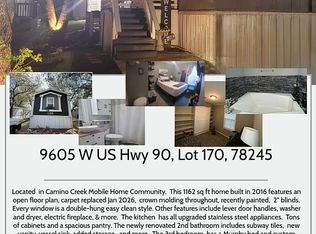
- $40,0003 bd2 ba1.1k sqft9605 W Us Highway 90 Lot 170, San Antonio, TX 78245For Sale By Owner
- $30,0002 bd2 ba1k sqft1 TOWERS PARK LN #1813, San Antonio, TX 78209For Sale

 MLS ID #2009201, Jane Sanchez TREC #502705, Keller Williams City-View. LERA MLS
 - $45,0003 bd2 ba2k sqft6443 Marcum Dr, San Antonio, TX 78227For Sale
 MLS ID #2011407, Blanca Garcia-Garza TREC #811563, Real Broker, LLC. LERA MLS
 - $25,5002 bd2 ba1k sqft1 Towers Park Lane #813, San Antonio, TX 78209For Sale
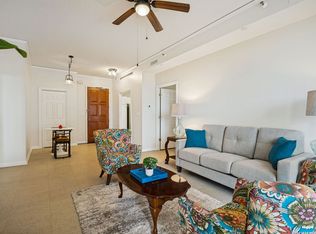 MLS ID #2010539, Carol Jinkins TREC #769783, Kuper Sotheby's Int'l Realty. LERA MLS
 - $35,0002 bd2 ba1k sqft1 Towers Park Ln #1810, San Antonio, TX 78209For SaleMLS ID #1939785, Amy Case TREC #737129, Phyllis Browning Company. LERA MLS
- $39,0002 bd2 ba1k sqft1 TOWERS PARK LN #1202, San Antonio, TX 78209For SaleMLS ID #1972325, Wisam Baraz TREC #680526, Keller Williams Heritage. LERA MLS
- $40,0002 bd2 ba1k sqft1 Towers Park Ln #402, San Antonio, TX 78209For SaleMLS ID #1907885, Amy Case TREC #737129, Phyllis Browning Company. LERA MLS
