Beautifully designed new-construction home offering 3 bedrooms + den, 2 bathrooms, and 1,630 sq ft of living space in Lehigh Acres. Features included 10-ft ceilings, porcelain tile flooring throughout the home (no carpet), and a spacious open layout filled with natural light. The modern kitchen showcases an oversized quartz island, stainless steel appliances, and a built-in coffee station, perfect for both entertaining and everyday living. The versatile den is ideal for a home office or flex space. Built with hurricane impact-resistant windows for added protection and potential insurance savings. Located in Flood Zone X (no required flood insurance). Conveniently situated near SR-82, offering easy access to Fort Myers, shopping, dining, and Gulf beaches. Move-in ready with full builder warranty. Take advantage of the $5,000 seller credit toward closing costs. Pictures are from a different property with the same model. Pictures will be updated soon.
Contingent financing
$309,900
1156 Damen St E, Lehigh Acres, FL 33974
3beds
1,694sqft
:
Get pre-qualified$1,998/mo
Single Family Residence
Built in 2026
10,018 Square Feet Lot
$309,100 Zestimate®
$183/sqft
$-- HOA
What's special
Oversized quartz islandBuilt-in coffee stationModern kitchenHurricane impact-resistant windowsStainless steel appliances
- 38 days |
- 385 |
- 23 |
Likely to sell faster than
Zillow last checked:
Listing updated:
Listed by:
Jannett Mosqueda 239-672-5324,
Hustle Bees Realty LLC,
Lizandra Nunez 239-440-0638,
Hustle Bees Realty LLC
Source: Florida Gulf Coast MLS,MLS#: 2026028630 Originating MLS: Florida Gulf Coast
Originating MLS: Florida Gulf CoastFacts & features
Interior
Bedrooms & bathrooms
- Bedrooms: 3
- Bathrooms: 2
- Full bathrooms: 2
Rooms
- Room types: Den
Heating
- Central, Electric
Cooling
- Central Air, Ceiling Fan(s), Electric
Appliances
- Included: Dishwasher, Microwave, Range, Refrigerator
- Laundry: Washer Hookup, Dryer Hookup, Inside
Features
- Dual Sinks, Living/Dining Room, Other, Shower Only, Separate Shower, Split Bedrooms, Den
- Flooring: Tile
- Windows: Impact Glass
Interior area
- Total structure area: 2,230
- Total interior livable area: 1,694 sqft
Video & virtual tour
Property
Parking
- Total spaces: 2
- Parking features: Attached, Garage, Garage Door Opener
- Attached garage spaces: 2
Features
- Stories: 1
- Exterior features: Security/High Impact Doors, Room For Pool
- Waterfront features: None
Lot
- Size: 10,018 Square Feet
- Dimensions: 80 x 125 x 80 x 125
- Features: Corner Lot, Irregular Lot, Oversized Lot
Details
- Parcel number: 364527L102008.0110
- Lease amount: $0
- Zoning description: RS-1
Construction
Type & style
- Home type: SingleFamily
- Architectural style: Ranch,One Story
- Property subtype: Single Family Residence
Materials
- Block, Concrete, Stucco
- Roof: Shingle
Condition
- Under Construction
- New construction: Yes
- Year built: 2026
Utilities & green energy
- Sewer: Septic Tank
- Water: Well
- Utilities for property: Cable Not Available
Community & HOA
Community
- Features: Non-Gated, None
- Security: Smoke Detector(s)
- Condo and coop fee: $0
- Membership fee: $0
- Subdivision: LEHIGH ACRES
HOA
- Has HOA: No
- Amenities included: None, Other
- Services included: Road Maintenance, Trash
Location
- Region: Lehigh Acres
Financial & listing details
- Price per square foot: $183/sqft
- Tax assessed value: $15,343
- Annual tax amount: $424
- Date on market: 7/2/2026
- Cumulative days on market: 38 days
- Listing terms: All Financing Considered,Cash,FHA,VA Loan
- Ownership: Single Family
- Contingency: Financing
- Road surface type: Paved
Estimated market value
$309,100
$294,000 - $325,000
$2,043/mo
Price history
| Date | Event | Price |
|---|---|---|
| 7/15/2026 | Pending sale | $309,900$183/sqft |
Source:  Florida Gulf Coast MLS #2026028630 Report a problem Florida Gulf Coast MLS #2026028630 Report a problem | ||
| 7/2/2026 | Listed for sale | $309,900+1449.5%$183/sqft |
Source: Florida Gulf Coast MLS #2026028630 Report a problem | ||
| 5/8/2024 | Sold | $20,000-19.7%$12/sqft |
Source: Florida Gulf Coast MLS #224006747 Report a problem | ||
| 4/24/2024 | Pending sale | $24,900$15/sqft |
Source:  SWFLMLS #224006747 Report a problem SWFLMLS #224006747 Report a problem | ||
| 4/24/2024 | Listed for sale | $24,900$15/sqft |
Source: SWFLMLS #224006747 Report a problem | ||
| 2/5/2024 | Listing removed | -- |
Source:  Florida Gulf Coast MLS #224006747 Report a problem Florida Gulf Coast MLS #224006747 Report a problem | ||
| 1/20/2024 | Listed for sale | $24,900$15/sqft |
Source: Florida Gulf Coast MLS #224006747 Report a problem | ||
| 1/19/2024 | Listing removed | -- |
Source: Florida Gulf Coast MLS #223082715 Report a problem | ||
| 11/8/2023 | Listed for sale | $24,900+137.1%$15/sqft |
Source: Florida Gulf Coast MLS #223082715 Report a problem | ||
| 9/30/2021 | Sold | $10,500-4.5%$6/sqft |
Source: Florida Gulf Coast MLS #221063528 Report a problem | ||
| 9/3/2021 | Pending sale | $11,000$6/sqft |
Source: Florida Gulf Coast MLS #221063528 Report a problem | ||
| 9/1/2021 | Price change | $11,000+10%$6/sqft |
Source: Florida Gulf Coast MLS #221063528 Report a problem | ||
| 8/12/2021 | Listed for sale | $10,000+42.9%$6/sqft |
Source: Owner Report a problem | ||
| 6/12/2021 | Listing removed | -- |
Source: Owner Report a problem | ||
| 4/26/2021 | Pending sale | $7,000$4/sqft |
Source: Owner Report a problem | ||
| 4/24/2021 | Listed for sale | $7,000-73.1%$4/sqft |
Source: Owner Report a problem | ||
| 3/15/2005 | Sold | $26,000$15/sqft |
Source: Public Record Report a problem | ||
Public tax history
| Year | Property taxes | Tax assessment |
|---|---|---|
| 2025 | $442 +22.4% | $15,343 +84.4% |
| 2024 | $361 +8.3% | $8,320 +10% |
| 2023 | $333 +12.6% | $7,564 |
| 2022 | $296 +15.1% | -- |
| 2021 | $257 +1.5% | $4,078 +10% |
| 2020 | $253 +135.7% | $3,707 +0.2% |
| 2019 | $107 | $3,700 |
| 2018 | $107 +10.2% | $3,700 +23.8% |
| 2017 | $98 +9.8% | $2,988 -25.3% |
| 2016 | $89 -2.1% | $4,000 +37.9% |
| 2015 | $91 +11% | $2,900 +12.2% |
| 2014 | $82 +27.3% | $2,585 +23.1% |
| 2013 | $64 +19.2% | $2,100 +21.4% |
| 2012 | $54 -31.1% | $1,730 -44.2% |
| 2011 | $78 -1.2% | $3,100 |
| 2010 | $79 -13.9% | $3,100 -22.5% |
| 2009 | $92 -31.4% | $4,000 -44.1% |
| 2008 | $134 -57.6% | $7,150 -61.4% |
| 2007 | $317 -53.3% | $18,500 -54.1% |
| 2006 | $678 +693.4% | $40,300 +1051.4% |
| 2004 | $85 +87.9% | $3,500 +150% |
| 2003 | $45 +7.9% | $1,400 +16.7% |
| 2002 | $42 | $1,200 +33.3% |
| 2000 | -- | $900 |
Find assessor info on the county website
Monthly payment
Est. payment
Payment breakdown
Explore the cost of this home by adjusting the details. Changes won't be saved.Climate risks
Neighborhood: 33974
Nearby schools
GreatSchools rating
- 6/10Mirror Lakes Elementary SchoolGrades: PK-5Distance: 1.3 mi
- 5/10Lehigh Acres Middle SchoolGrades: 6-8Distance: 2.8 mi
- 2/10East Lee County High SchoolGrades: 9-12Distance: 0.8 mi

- $330,0003 bd2 ba1.6k sqft790 Bell Blvd S, Lehigh Acres, FL 33974Sold
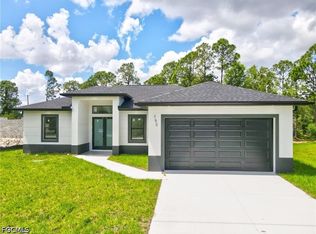
- $309,9003 bd2 ba1.6k sqft792 Bell Blvd S, Lehigh Acres, FL 33974New Construction
- $17,490-- bd-- ba-- sqft756 Brazos St E, Lehigh Acres, FL 33974Off Market
- $15,343-- bd-- ba-- sqft754 Brazos St E, Lehigh Acres, FL 33974Off Market
- $23,718-- bd-- ba-- sqft788 Bell Blvd S, Lehigh Acres, FL 33974Sold
- $30,0000.26 acres735 Delridge Ave S, Lehigh Acres, FL 33974Lot/Land
- $257,5003 bd2 ba1.4k sqft752 Brazos St E, Lehigh Acres, FL 33974Off Market
- $15,343-- bd-- ba-- sqft786 Bell Blvd S, Lehigh Acres, FL 33974Off Market
A local agent can set up tours, give advice and negotiate with sellers.
Similar homes
- $309,9003 bd2 ba1.6k sqft746 Colyer ST E, LEHIGH ACRES, FL 33974New Construction
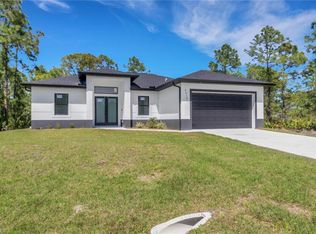
 MLS ID #226023383, Roxana Montilva, Marzucco Real Estate. SWFLMLS
 - $309,9003 bd2 ba1.6k sqft792 Bell Blvd S, Lehigh Acres, FL 33974New Construction
 MLS ID #2026016325, Jannett Mosqueda, Hustle Bees Realty LLC. Florida Gulf Coast MLS
 - $316,9003 bd2 ba1.6k sqft748 Colyer ST E, LEHIGH ACRES, FL 33974New Construction
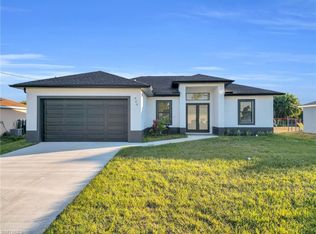 MLS ID #226006230, Carolina Ayllon, CA Realty, LLC. SWFLMLS
 - $317,9003 bd2 ba1.6k sqft534 Lone Star LN, LEHIGH ACRES, FL 33974New ConstructionMLS ID #226021521, Carolina Ayllon, CA Realty, LLC. SWFLMLS
- $295,0003 bd2 ba1.4k sqft512 Caywood Ave S, Lehigh Acres, FL 33974New ConstructionMLS ID #2026031854, Melissa Orta, Marzucco Real Estate. Florida Gulf Coast MLS
- $309,0003 bd2 ba1.6k sqft1128 Fontana ST E, LEHIGH ACRES, FL 33974New ConstructionMLS ID #226018776, Carolina Ayllon, CA Realty, LLC. SWFLMLS
- $319,9003 bd2 ba1.5k sqft317 Lancelot Ave, Lehigh Acres, FL 33974For SaleMLS ID #2026028933, Diana Espinal, Sellstate 5 Star Realty. Florida Gulf Coast MLS
- $290,0003 bd2 ba1.3k sqft864 Chantilly St E, Lehigh Acres, FL 33974New ConstructionMLS ID #2026029255, Jessica Salas, Marzucco Real Estate. Florida Gulf Coast MLS
- $259,9003 bd3 ba1k sqft1023 Graystone Ave, Lehigh Acres, FL 33974New ConstructionMLS ID #2026033042, Melissa Orta, Marzucco Real Estate. Florida Gulf Coast MLS
- $320,0003 bd2 ba1.5k sqft546 Genoa Ave S, Lehigh Acres, FL 33974New ConstructionMLS ID #2026022550, Kat Sanchez, Starlink Realty, Inc. Florida Gulf Coast MLS
- $339,0003 bd3 ba1.6k sqft463 Zimmerman Ave S, Lehigh Acres, FL 33974New ConstructionMLS ID #2026031428, Guillermo Vargas, GODA Realty Inc. Florida Gulf Coast MLS
- $339,9003 bd2 ba1.6k sqft641 Camilla St E, Lehigh Acres, FL 33974New ConstructionMLS ID #2026024758, Amanda Macias, Palm Paradise Realty Group. Florida Gulf Coast MLS
- $349,9004 bd3 ba1.6k sqft828 Genoa Ave S, Lehigh Acres, FL 33974New ConstructionMLS ID #2026030493, Jessica Nolan, Keller Williams Realty Fort Myers and the Islands. Florida Gulf Coast MLS
- $297,0003 bd2 ba1.3k sqft1152 Randolph St E, Lehigh Acres, FL 33974New ConstructionMLS ID #2025022662, Jannett Mosqueda, Hustle Bees Realty LLC. Florida Gulf Coast MLS
- $369,0004 bd3 ba1.7k sqft911 Panda Dr, Lehigh Acres, FL 33974New ConstructionMLS ID #2026028199, Jorge Luis Cifuentes Mendez, Deal Flow Realty LLC. Florida Gulf Coast MLS
- $320,0003 bd2 ba1.6k sqft1205 W 11th St, Lehigh Acres, FL 33972New ConstructionMLS ID #2026033026, Melissa Orta, Marzucco Real Estate. Florida Gulf Coast MLS
- $350,0004 bd2 ba1.8k sqft123 Grant Blvd, Lehigh Acres, FL 33974New ConstructionMLS ID #2026029339, Geo Jimenez, Myland Realty Inc. Florida Gulf Coast MLS
- $349,9004 bd3 ba1.6k sqft1142 Dutchess St E, Lehigh Acres, FL 33974New ConstructionMLS ID #2026030616, Jessica Nolan, Keller Williams Realty Fort Myers and the Islands. Florida Gulf Coast MLS
- $355,0004 bd3 ba1.7k sqft718 Bennington Dr, Lehigh Acres, FL 33974New ConstructionMLS ID #2026014757, Rossy Roche, EXP Realty LLC. Florida Gulf Coast MLS
- $383,4994 bd2 ba1.8k sqft722 Phelps St E, Lehigh Acres, FL 33974New ConstructionMLS ID #2026020183, Fabian Cardano, Myland Realty Inc. Florida Gulf Coast MLS
