Skip main navigation
Off market
  • $235,000

    1156 E Sabron Dr, East Lansing, MI 48823

    3beds
    1,464sqft
    Single Family Residence
    Built in 1952
    0.25 Acres Lot
    $235,000 Zestimate®
    $161/sqft
    $2,074 Estimated rent

    Home value

    $235,000

    $204,000 - $266,000

    $2,074/mo

    Zestimate® history
    Loading
    Loading...

    Owner options

    List your home for rent

    $2,074/mo

    Rent Zestimate®

    Find your next renter with Zillow Rental Manager. Plus, with online applications, you can quickly screen prospective tenants – for free.

    Learn more

    $2,074/mo

    Rent Zestimate®

    Refinance and save

    $1,745/mo

    Est. payment

    Refinancing to a lower rate could help reduce your monthly payments and save thousands over the life of the loan.

    See today's rates

    $1,745/mo

    Est. payment

    Explore your selling options

    Work with a Zillow partner agent

    Leverage their expertise and Zillow's premium Showcase listings to get your home seen by more buyers.

    Get started

    List with your own agent

    Get your home in front of millions of buyers by listing it on Zillow.

    Learn how to do it

    Sell it yourself

    Take full control of how buyers see your home on Zillow by listing For Sale by Owner (FSBO).

    List your home

    What's special

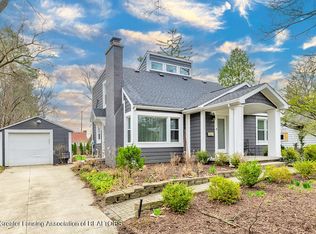
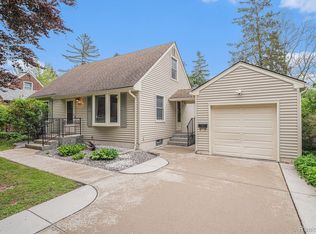
    3BR, 2 Bth, Ranch-full of charm! Sought after Abbottside Subd. Close to everything, yet situated in a quaint, quiet neighborhood. Walking distance to post office, library & downtown. You'll notice the full, cement drive & newer, metal-shingled roof with a transferable, 40+ yr. warranty! Way too many upgrades to list here-full list is attached. Ceramic entry will either lead you into the kitchen or to the gleaming original hardwood floors in the LR. Sunshine cheers the entire home through the full wall of windows. Sit at the hearth & enjoy a cozy fire (chimney has been cleaned since last use). Hardwood flrs continue into the open DR as well as down the halls & into all BRs (3rd BR is carpeted over). Off DR is the new 3 Seasons Rm. with views of the beautiful yard with flowering trees, abun ant perennials & patio. You'll own your own park! Kit.is also off the DR-all appliances remain. 3 BRs on 1st fl. with deep, built-in closets in each Rm. BR2 currently used as home office with French door to let in more natural light (original door in bsmt). BR3 has built-in drawers as well. BRS are spacious! Bsmt. is full of potential. Room to grow, if you need it! Currently, it has a Rec.Rm ,2nd full bath, Den (poss. BR with added egress & closet) & Utility Rm. Seller even had a bowing basement wall professional secured upon move-in (full info. avail.). Don't miss this one! Seller is licensed MI Bkr. Home is occupied-please give 24 hr. notice. Call today!

    This property is off market, which means it's not currently listed for sale or rent on Zillow. This may be different from what's available on other websites or public sources.

    Zillow last checked:

    Listing updated:

    Listed by:

    Kristen B Brown 517-927-7698,

    Choice Realty, LLC

    Bought with:

    Jim Magnotta, 6501380860

    Coldwell Banker Professionals-Delta

    Source: Greater Lansing AOR,MLS#: 66551MLS Logo

    Facts & features

    Interior

    Bedrooms & bathrooms
    • Bedrooms: 3
    • Bathrooms: 2
    • Full bathrooms: 2
    Primary bedroom
    • Description: Window Treatment: N; Flooring: N
    • Level: First
    • Area: 89.1 Square Feet
    • Dimensions: 9.9 x 9
    Bedroom 2
    • Description: Window Treatment: N; Flooring: N
    • Level: First
    • Area: 110.94 Square Feet
    • Dimensions: 12.9 x 8.6
    Bedroom 3
    • Description: Window Treatment: N; Flooring: Y
    • Level: First
    • Area: 148.4 Square Feet
    • Dimensions: 14 x 10.6
    Dining room
    • Description: Window Treatment: N; Flooring: N
    • Level: First
    • Area: 79.98 Square Feet
    • Dimensions: 9.3 x 8.6
    Kitchen
    • Description: Window Treatment: N; Flooring: N
    • Level: First
    • Area: 124.8 Square Feet
    • Dimensions: 15.6 x 8
    Living room
    • Description: Window Treatment: N; Flooring: N
    • Level: First
    • Area: 218.4 Square Feet
    • Dimensions: 15.6 x 14
    Other
    • Description: RR; Window Treatment: N; Flooring: N
    • Area: 384.2 Square Feet
    • Dimensions: 22.6 x 17
    Heating
    • Forced Air, Natural Gas
    Cooling
    • Central Air
    Appliances
    • Included: Disposal, Gas Water Heater, Washer, Refrigerator, Range, Oven, Humidifier, Dryer
    Features
    • Ceiling Fan(s), Pantry
    • Basement: Daylight,Full,Partially Finished
    • Number of fireplaces: 1
    • Fireplace features: Wood Burning
    Interior area
    • Total structure area: 2,028
    • Total interior livable area: 1,464 sqft
    • Finished area above ground: 1,014
    • Finished area below ground: 450

    Property

    Parking
    • Total spaces: 1
    • Parking features: Attached, Garage Door Opener
    • Attached garage spaces: 1
    Features
    • Levels: One
    • Stories: 1
    • Patio & porch: Covered, Patio, Porch
    Lot
    • Size: 0.25 Acres
    • Dimensions: 66 x 167
    Details
    • Additional structures: Shed(s)
    • Foundation area: 1014
    • Parcel number: 33200112409013
    • Zoning description: Zoning

    Construction

    Type & style
    • Home type: SingleFamily
    • Architectural style: Ranch
    • Property subtype: Single Family Residence
    Materials
    • Aluminum Siding
    Condition
    • Year built: 1952
    Details
    • Warranty included: Yes

    Utilities & green energy

    • Sewer: Public Sewer
    • Water: Public
    • Utilities for property: Cable Available

    Community & HOA

    Community
    • Security: Smoke Detector(s)
    • Subdivision: Abbottside
    Location
    • Region: East Lansing

    Financial & listing details

    • Price per square foot: $161/sqft
    • Annual tax amount: $3,940
    • Date on market: 1/16/2015
    • Listing terms: VA Loan,Cash,Conventional,FHA,MSHDA

    Price history

    DateEventPrice
    3/6/2015Sold$142,000$97/sqft
    Source: Greater Lansing AOR #66551 Report a problem

    Public tax history

    Tax history is unavailable.

    Neighborhood: Glencairn

    Nearby schools

    GreatSchools rating
    Schools provided by the listing agent
    • High: East Lansing

    Source: Greater Lansing AOR. This data may not be complete. We recommend contacting the local school district to confirm school assignments for this home.

    Get a cash offer in 3 minutes
    Find out how much your home could sell for in as little as 3 minutes with a no-obligation cash offer.
    Estimated market value
    $235,000
    Get a cash offer in 3 minutes
    Find out how much your home could sell for in as little as 3 minutes with a no-obligation cash offer.
    Estimated market value
    $235,000