The Belhaven offers a spacious and modern two-story home built with open concept living in mind. This home offers four bedrooms, two and a half bathrooms and a two-car garage.The moment you step inside you'll be greeted by an inviting foyer that leads you directly into the heart of the home. This impressive space features a family room, dining area, and flex space. The thoughtfully designed kitchen is complete with modern appliances, large qranite countertops, and a pantry all working to make the home-cooking process as seamless as possible.Escape upstairs to the primary suite, complete with ample bedroom space, en-suite bathroom with dual vanities, and large walk-in closet. The additional bedrooms provide comfort and privacy for all household members. The laundry room completes the second floor. Nestled beside the scenic Shannon Greens Golf Course on Bloomville Rd. in Manning, SC. Huggins Hill is conveniently located just 2 miles from downtown Manning, 7 miles from Wyboo Golf Club, and 13 miles from Lake Marion access, perfect for world-class freshwater fishing and local dining experiences. View the beautiful golf course greens from your living room Outside, enjoy the serene surroundings and the delightful atmosphere of the golf course from your own yard. Whether you're an avid golfer or simply appreciate the beauty of nature, this home's location is unparalleled! With three access points to I-95 only minutes away, commuting is a breeze. Families will enjoy Gibbons Street Park, featuring a small water park for kids. The area also boasts three industrial parks filled with factories and warehouses, alongside J.C. Britton Park. Huggins Hill is an ideal place to retire, offering a friendly community and proximity to larger cities such as Sumter, Florence, Columbia, and Charleston. Shaw Air Force Base in Sumter is just 25 minutes away. Experience this exceptional property and make Huggins Hill your new home, with easy access to the Continental Tire Plant, Georgia Pacific, and more. All new homes include D.R. Horton's Home is Connected® package, an industry leading suite of smart home products that keeps homeowners connected with the people and places they value most. This smart technology allows homeowners to monitor and control their home from their couch or across the globe. Products include touchscreen interface, video doorbell, front door light, z-wave t-stat, and keyless door lock all of which are controlled by an included Alexa Dot and smartphone app with voice! Call to schedule your showing today and start envisioning your new life surrounded by nature's beauty! *Square footage dimensions are approximate. *The photos you see here are for illustration purposes only, interior, and exterior features, options, colors, and selections will differ. Please reach out to sales agent for options
Pending
$294,900
1156 Mulligan Dr, Manning, SC 29102
4beds
1,991sqft
Single Family Residence
Built in 2025
0.27 Acres Lot
$290,500 Zestimate®
$148/sqft
$-- HOA
What's special
Inviting foyerSerene surroundingsModern appliancesFamily roomBeautiful golf course greensThoughtfully designed kitchenOpen concept living
- 555 days
- 1
- 0
Zillow last checked:
Listing updated:
Listed by:
D R Horton Inc
Source: CTMLS,MLS#: 25009517
Facts & features
Interior
Bedrooms & bathrooms
- Bedrooms: 4
- Bathrooms: 3
- Full bathrooms: 2
- 1/2 bathrooms: 1
Rooms
- Room types: Family Room, Living/Dining Combo, Eat-In-Kitchen, Family, Foyer, Laundry, Pantry
Heating
- Electric, Forced Air
Cooling
- Central Air
Appliances
- Laundry: Washer Hookup, Laundry Room
Features
- Ceiling - Smooth, Eat-in Kitchen, Entrance Foyer, Pantry
- Flooring: Vinyl
- Has fireplace: No
Interior area
- Total structure area: 1,991
- Total interior livable area: 1,991 sqft
Property
Parking
- Total spaces: 2
- Parking features: Garage
- Garage spaces: 2
Features
- Levels: Two
- Stories: 2
Lot
- Size: 0.27 Acres
- Features: 0 - .5 Acre, Cul-De-Sac, Level
Details
- Parcel number: 188060904500
- Special conditions: 10 Yr Warranty
Construction
Type & style
- Home type: SingleFamily
- Architectural style: Traditional
- Property subtype: Single Family Residence
Materials
- Vinyl Siding
- Foundation: Slab
- Roof: Fiberglass
Condition
- New construction: Yes
- Year built: 2025
Details
- Warranty included: Yes
Utilities & green energy
- Sewer: Public Sewer
- Water: Public
- Utilities for property: Santee Cooper
Community & HOA
Community
- Subdivision: Huggins Hill
Location
- Region: Manning
Financial & listing details
- Price per square foot: $148/sqft
- Tax assessed value: $25,000
- Annual tax amount: $584
- Date on market: 4/8/2025
- Listing terms: Cash,Conventional,FHA,USDA Loan,VA Loan
Estimated market value
$290,500
$273,000 - $311,000
$2,099/mo
Price history
| Date | Event | Price |
|---|---|---|
| 10/13/2025 | Pending sale | $294,900$148/sqft |
Source:  CTMLS #25009517 Report a problem CTMLS #25009517 Report a problem | ||
| 8/22/2025 | Price change | $294,900-1.7%$148/sqft |
Source: CTMLS #25009517 Report a problem | ||
| 8/7/2025 | Price change | $299,900-1.2%$151/sqft |
Source: CTMLS #25009517 Report a problem | ||
| 7/22/2025 | Price change | $303,400+0.7%$152/sqft |
Source:  DR Horton Report a problem DR Horton Report a problem | ||
| 4/15/2025 | Price change | $301,400+0.3%$151/sqft |
Source: DR Horton Report a problem | ||
| 4/8/2025 | Listed for sale | $300,400$151/sqft |
Source: CTMLS #25009517 Report a problem | ||
Public tax history
| Year | Property taxes | Tax assessment |
|---|---|---|
| 2025 | $584 -0.5% | $1,500 |
| 2024 | $587 | $1,500 |
Find assessor info on the county website
Monthly payment
Est. payment
Payment breakdown
Explore the cost of this home by adjusting the details. Changes won't be saved.Climate risks
Neighborhood: 29102
Nearby schools
Schools provided by the listing agent
- Elementary: Manning Elementary School
- High: Manning
Source: CTMLS. This data may not be complete. We recommend contacting the local school district to confirm school assignments for this home.
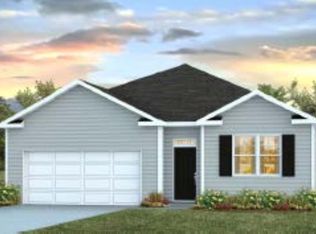
Similar homes
- from $281,5004 bd3 ba2.1k sqftELSTON Plan, Huggins Hill, Manning, SC 29102New Construction
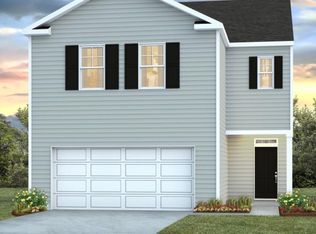 DR Horton
 - $298,0004 bd3 ba1.9k sqft1187 Mulligan Dr, Manning, SC 29102New Construction
 Consolidated MLS
 - $298,5003 bd3 ba2.1k sqft1042 Loblolly Dr, Manning, SC 29102For Sale

 MLS ID #26024097, Tammy Cupp. CTMLS
 - from $242,5003 bd3 ba1.5k sqftBRANDON Plan, Huggins Hill, Manning, SC 29102New Construction
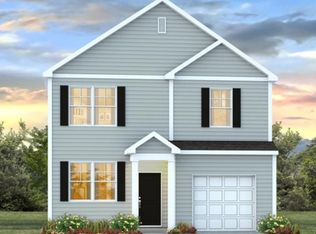 DR Horton
 - $280,0003 bd3 ba1.5k sqft1184 Mulligan Dr, Manning, SC 29102For SaleMLS ID #26025474, Rashaan Jackson. CTMLS
- $265,0003 bd2 ba1.7k sqft1001 Par Three Ct, Manning, SC 29102New ConstructionCTMLS
- $265,0004 bd2 ba1.8k sqft1142 Pearson Rd, Manning, SC 29102For SaleMLS ID #26023069, Brandon Ray. CTMLS
- $309,9004 bd3 ba2k sqft1299 Deercreek Dr, Manning, SC 29102For SaleMLS ID #26014373, Angela Jordan. CTMLS
- $264,9003 bd2 ba1.7k sqft1482 Blue Heron Point, Manning, SC 29102For SaleMLS ID #26018744, Tammy Cupp. CTMLS
- $290,0003 bd2 ba1.7k sqft1501 Deercreek Dr, Manning, SC 29102New ConstructionCTMLS
