New Construction in Huggins HillWelcome to 1010 Mulligan Drive in Manning, South Carolina, a thoughtfully designed new construction ranch-style home located on a spacious lot in the Huggins Hill community. Set next to the beautifully maintained Shannon Greens Golf Course, this home offers a quiet, open, and relaxing atmosphere that's easy to enjoy every day.The Cali floorplan presents a spacious and inviting single-story home, featuring four bedrooms, two bathrooms, and a two-car garage, all situated on a picturesque pond lot. This thoughtfully designed layout offers ample space for comfortable living, with an open-concept design that seamlessly connects the main living areas. The kitchen boasts modern amenities, including a large island and sleek countertops, making it the perfect space for cooking and entertaining. The primary suite serves as a peaceful retreat, complete with its own ensuite bathroom and walk-in closet.Three additional bedrooms provide flexibility for guests, children, or home offices. With its tranquil pond setting and well-appointed interior, the Cali floorplan offers the perfect combination of style, comfort, and natural beauty for homeowners seeking a serene lifestyle.Square footage dimensions are approximate. Photos are for illustration purposes only; interior and exterior features, options, colors, and selections may differ. Please reach out to the sales agent for available options. Disclaimer: CMLS has not reviewed and, therefore, does not endorse vendors who may appear in listings.
Pending
$267,500
1010 Mulligan Dr, Manning, SC 29102
4beds
1,774sqft
Single Family Residence
Built in 2026
0.28 Acres Lot
$263,000 Zestimate®
$151/sqft
$-- HOA
What's special
- 106 days
- 3
- 0
Likely to sell faster than
Zillow last checked:
Listing updated:
Listed by:
Katie Grout,
DR Horton Inc
Source: Consolidated MLS,MLS#: 637681
Facts & features
Interior
Bedrooms & bathrooms
- Bedrooms: 4
- Bathrooms: 2
- Full bathrooms: 2
- Main level bathrooms: 2
Primary bedroom
- Level: Main
Heating
- Electric
Cooling
- Central Air
Features
- Has basement: No
- Has fireplace: No
Interior area
- Total structure area: 1,774
- Total interior livable area: 1,774 sqft
Video & virtual tour
Property
Parking
- Total spaces: 2
- Parking features: Garage - Attached
- Attached garage spaces: 2
Features
- Stories: 1
Lot
- Size: 0.28 Acres
Details
- Parcel number: 1880609013
Construction
Type & style
- Home type: SingleFamily
- Architectural style: Ranch,Traditional
- Property subtype: Single Family Residence
Materials
- Vinyl
- Foundation: Slab
Condition
- New Construction
- New construction: Yes
- Year built: 2026
Utilities & green energy
- Sewer: Public Sewer
- Water: Public
Community & HOA
Community
- Subdivision: NONE
HOA
- Has HOA: Yes
Location
- Region: Manning
Financial & listing details
- Price per square foot: $151/sqft
- Date on market: 7/1/2026
- Listing agreement: Exclusive Right To Sell
- Road surface type: Paved
Estimated market value
$263,000
Estimated sales range
Not available
$1,865/mo
Price history
| Date | Event | Price |
|---|---|---|
| 7/13/2026 | Pending sale | $267,500$151/sqft |
Source:  CTMLS #26018692 Report a problem CTMLS #26018692 Report a problem | ||
| 6/29/2026 | Listed for sale | $267,500$151/sqft |
Source: CTMLS #26018692 Report a problem | ||
Public tax history
Tax history is unavailable.
Monthly payment
Est. payment
Payment breakdown
Explore the cost of this home by adjusting the details. Changes won't be saved.Climate risks
Neighborhood: 29102
Nearby schools
Schools provided by the listing agent
- Elementary: Clarendon County Elementary Schools
- Middle: Clarendon County Middle Schools
- High: Clarendon County High Schools
- District: Clarendon County School District
Source: Consolidated MLS. This data may not be complete. We recommend contacting the local school district to confirm school assignments for this home.
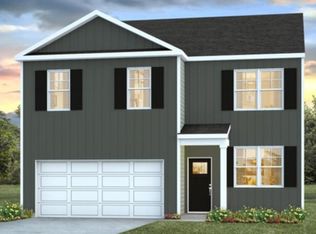
Similar homes
- from $281,5004 bd3 ba2.1k sqftELSTON Plan, Huggins Hill, Manning, SC 29102New Construction
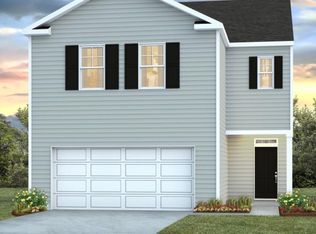 DR Horton
 - from $242,5003 bd3 ba1.5k sqftBRANDON Plan, Huggins Hill, Manning, SC 29102New Construction
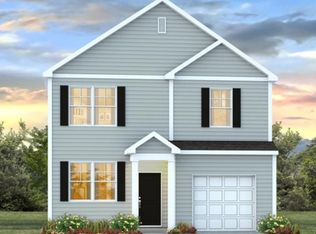 DR Horton
 - from $257,5004 bd2 ba1.7k sqftCALI Plan, Huggins Hill, Manning, SC 29102New Construction
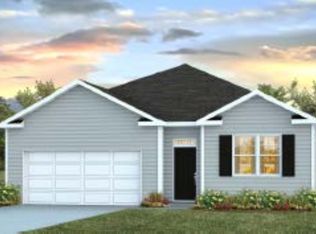 DR Horton
 - $298,0004 bd3 ba1.9k sqft1187 Mulligan Dr, Manning, SC 29102New Construction
 Consolidated MLS
 - $265,0003 bd2 ba1.7k sqft1001 Par Three Ct, Manning, SC 29102New Construction
 CTMLS
CTMLS - $314,0003 bd2 ba1.8k sqft1165 Heritage Dr, Manning, SC 29102For SaleMLS ID #26027475, Patty Wood. CTMLS
- $280,0003 bd3 ba1.5k sqft1184 Mulligan Dr, Manning, SC 29102For SaleMLS ID #26025474, Rashaan Jackson. CTMLS
- $265,0004 bd2 ba1.8k sqft1142 Pearson Rd, Manning, SC 29102For SaleMLS ID #26023069, Brandon Ray. CTMLS
- $264,9003 bd2 ba1.7k sqft1482 Blue Heron Point, Manning, SC 29102For SaleMLS ID #26018744, Tammy Cupp. CTMLS
- $264,0003 bd2 ba1.5k sqft1943 Deercreek Dr, Manning, SC 29102New ConstructionCTMLS
- $259,0003 bd2 ba1.4k sqft1937 Deercreek Dr, Manning, SC 29102New ConstructionCTMLS
- $274,0003 bd2 ba1.6k sqft1949 Deercreek Dr, Manning, SC 29102New ConstructionCTMLS
