Skip main navigation
Off market
  • $802,500

    1156 Southridge Ct, Auburn, AL 36830

    5beds
    4,320sqft
    Single Family Residence
    Built in 2017
    0.25 Acres Lot
    $802,500 Zestimate®
    $186/sqft
    $4,088 Estimated rent

    Home value

    $802,500

    $754,000 - $859,000

    $4,088/mo

    Zestimate® history
    Loading
    Loading...

    Owner options

    List your home for rent

    $4,088/mo

    Rent Zestimate®

    Find your next renter with Zillow Rental Manager. Plus, with online applications, you can quickly screen prospective tenants – for free.

    Learn more

    $4,088/mo

    Rent Zestimate®

    Refinance and save

    $3,700/mo

    Est. payment

    Refinancing to a lower rate could help reduce your monthly payments and save thousands over the life of the loan.

    See today's rates

    $3,700/mo

    Est. payment

    Explore your selling options

    Work with a Zillow partner agent

    Leverage their expertise and Zillow's premium Showcase listings to get your home seen by more buyers.

    Get started

    List with your own agent

    Get your home in front of millions of buyers by listing it on Zillow.

    Learn how to do it

    Sell it yourself

    Take full control of how buyers see your home on Zillow by listing For Sale by Owner (FSBO).

    List your home

    What's special

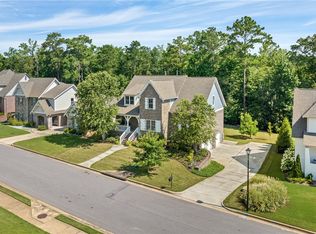
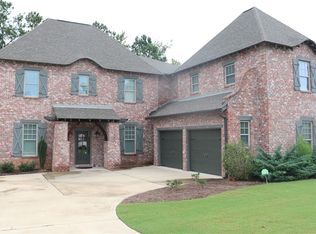
    Situated on AU Club's 5th Fairway, this beautiful 5 bedroom, 5 bath home is a must see! The open concept floor plan is just what you've been looking for. The kitchen offers an over sized island, tons of cabinetry, walk-in pantry, gas cook top, & custom, ship lap vent hood. A dining space just off the kitchen will be a great spot for family dinners & entertaining. The spacious family room is grounded by a lovely brick/ship lap gas fireplace with access to the quaint porch that screams, 'Come sit a while!' The bedrooms are huge so the kids will love all the space but the recently finished basement will have you wanting to entertain year round! It offers a den, full bath, and flex room. And let's talk about this yard-the custom patio & beautiful landscaping is magazine worthy! Whether you want to walk your kids to school or ride your golf cart to the club, the conveniences are endless. Tons of storage throughout, plantation shutters on all windows, fenced backyard & so much more!

    This property is off market, which means it's not currently listed for sale or rent on Zillow. This may be different from what's available on other websites or public sources.
    Zillow last checked:

    Listing updated:

    Listed by:

    JULIA UPTON,

    BERKSHIRE HATHAWAY HOMESERVICES 334-826-1010

    Bought with:

    JARED JORDAN, 109346

    BERKSHIRE HATHAWAY HOMESERVICES

    Source: LCMLS,MLS#: 162437Originating MLS: Lee County Association of REALTORS

    Facts & features

    Interior

    Bedrooms & bathrooms
    • Bedrooms: 5
    • Bathrooms: 5
    • Full bathrooms: 5
    • Main level bathrooms: 2
    Primary bedroom
    • Description: Oversized with EnSuite - HUGE closet,Flooring: Carpet
    • Level: First
    Bedroom 2
    • Description: Nice Size,Flooring: Carpet
    • Level: First
    Bedroom 3
    • Description: Oversized with attached bathroom,Flooring: Carpet
    • Level: Second
    Bedroom 4
    • Description: Oversized; jack'n jill concept,Flooring: Carpet
    • Level: Second
    Bedroom 5
    • Description: HUGE, currently being used as playroom; jack'n jill concept,Flooring: Carpet
    • Level: Second
    Primary bathroom
    • Description: Garden Tub; Walk-in Shower; Double Vanities,Flooring: Ceramic Tile
    • Level: First
    Dining room
    • Description: Off Kitchen; Golf Course View,Flooring: Simulated Wood
    • Level: First
    Kitchen
    • Description: Open Concept to Family Room,Flooring: Simulated Wood
    • Level: First
    Living room
    • Description: Nice Size; Gas FP; Off Kitchen,Flooring: Simulated Wood
    • Level: First
    Other
    • Description: Den: Nice place to Entertain. Opens to beautiful patio/backyard,Flooring: Simulated Wood
    • Level: Basement
    Other
    • Description: Multi-Use Room-currently gym/office,Flooring: Simulated Wood
    • Level: Basement
    Other
    • Description: Full Bathroom,Flooring: Simulated Wood
    • Level: Basement
    Heating
    • Electric
    Cooling
    • Central Air, Electric
    Appliances
    • Included: Dishwasher, Gas Cooktop, Disposal, Microwave, Oven
    • Laundry: Washer Hookup, Dryer Hookup
    Features
    • Ceiling Fan(s), Separate/Formal Dining Room, Kitchen Island, Kitchen/Family Room Combo, Primary Downstairs, Other, See Remarks, Walk-In Pantry, Attic
    • Flooring: Carpet, Ceramic Tile, Simulated Wood
    • Basement: Finished,Partial
    • Number of fireplaces: 1
    • Fireplace features: One, Gas Log
    Interior area
    • Total interior livable area: 4,320 sqft
    • Finished area above ground: 3,420
    • Finished area below ground: 900

    Property

    Parking
    • Parking features: Attached, Basement, Garage
    • Has attached garage: Yes
    Features
    • Levels: Three Or More
    • Stories: 3
    • Patio & porch: Rear Porch, Other, Patio, Porch, See Remarks
    • Exterior features: Storage, Sprinkler/Irrigation
    • Pool features: Other, See Remarks
    • Fencing: Back Yard,Full
    • Has view: Yes
    • View description: Golf Course
    Lot
    • Size: 0.25 Acres
    • Features: None, Other, See Remarks
    Details
    • Parcel number: 0806230000040.000
    • Zoning description: Res

    Construction

    Type & style
    • Home type: SingleFamily
    • Property subtype: Single Family Residence
    Materials
    • Brick Veneer
    Condition
    • Year built: 2017

    Utilities & green energy

    • Utilities for property: Natural Gas Available, Underground Utilities

    Community & HOA

    Community
    • Security: Security System
    • Subdivision: CYPRESS POINT
    HOA
    • Has HOA: Yes
    • Amenities included: Other, See Remarks
    Location
    • Region: Auburn

    Financial & listing details

    • Price per square foot: $186/sqft
    • Tax assessed value: $716,680
    • Annual tax amount: $2,737
    • Date on market: 2/27/2023
    • Cumulative days on market: 80 days

    Price history

    DateEventPrice
    7/12/2023Sold$765,000-3%$177/sqft
    Source: LCMLS #162437 Report a problem
    6/13/2023Pending sale$789,000$183/sqft
    Source: LCMLS #162437 Report a problem
    6/5/2023Price change$789,000-1.3%$183/sqft
    Source: LCMLS #162437 Report a problem
    3/31/2023Listed for sale$799,000$185/sqft
    Source: LCMLS #162437 Report a problem
    3/7/2023Pending sale$799,000$185/sqft
    Source: LCMLS #162437 Report a problem
    3/1/2023Listed for sale$799,000+72.5%$185/sqft
    Source: LCMLS #162437 Report a problem
    5/30/2018Sold$463,072$107/sqft
    Source: LCMLS #120748 Report a problem

    Public tax history

    YearProperty taxesTax assessment
    2024$3,818 +10.8%$71,680 +10.6%
    2023$3,446 +25.9%$64,800 +25.4%
    2022$2,738 +7.8%$51,680 +7.6%
    2021$2,540 -2.3%$48,020 -2.3%
    2020$2,601 +2.3%$49,140 +2.3%
    2019$2,541 +76.6%$48,040 +80.3%
    2018$1,439 $26,640 +234.7%
    2015$1,439 +234.7%$7,960
    2014$430 $7,960
    2013-- --
    Find assessor info on the county website

    Neighborhood: 36830

    Nearby schools

    GreatSchools rating
    Schools provided by the listing agent
    • Elementary: RICHLAND/CREEKSIDE
    • Middle: RICHLAND/CREEKSIDE

    Source: LCMLS. This data may not be complete. We recommend contacting the local school district to confirm school assignments for this home.

    Get pre-qualified for a loan
    At Zillow Home Loans, we can pre-qualify you in as little as 5 minutes with no impact to your credit score.

    An equal housing lender. NMLS #10287.
