Skip main navigation
Sold for $530,000
  • $530,000

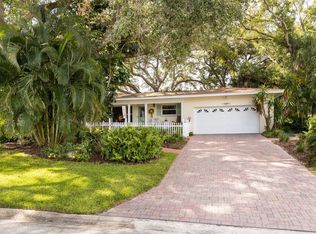
    1156 Taylor Ave, Dunedin, FL 34698

    2beds
    1,780sqft
    Single Family Residence
    Built in 1960
    10,633 Square Feet Lot
    $530,900 Zestimate®
    $298/sqft
    $2,961 Estimated rent

    Home value

    $530,900

    $483,000 - $579,000

    $2,961/mo

    Zestimate® history
    Loading
    Loading...

    Owner options

    List your home for rent

    $2,961/mo

    Rent Zestimate®

    Find your next renter with Zillow Rental Manager. Plus, with online applications, you can quickly screen prospective tenants – for free.

    Learn more

    $2,961/mo

    Rent Zestimate®

    Refinance and save

    $3,610/mo

    Est. payment

    Refinancing to a lower rate could help reduce your monthly payments and save thousands over the life of the loan.

    See today's rates

    $3,610/mo

    Est. payment

    Explore your selling options

    Work with a Zillow partner agent

    Leverage their expertise and Zillow's premium Showcase listings to get your home seen by more buyers.

    Get started

    List with your own agent

    Get your home in front of millions of buyers by listing it on Zillow.

    Learn how to do it

    Sell it yourself

    Take full control of how buyers see your home on Zillow by listing For Sale by Owner (FSBO).

    List your home

    What's special

    Solid surface countertopsLight and bright layoutLarge fenced in backyardEat in kitchenPainted wood cabinetry
    NON EVACUATION ZONE - NON FLOOD ZONE! Here is your opportunity to be in the highly desired Dunedin neighborhood of Fairway Estates! Paradise awaits in this 2BR/3BA/2CG golf cart community within a short distance to the newly re-modeled Dunedin Country Club and Donald Ross Golf Course. From the moment you step inside, you’ll be captivated by the light and bright layout, complimented by a spacious living room with ceramic tile flooring throughout. The kitchen is a chef's delight, featuring solid surface countertops, painted wood cabinetry, and eat in kitchen, all which seamlessly flow into the combined family room/den offering the perfect setup for working from home or as a creative studio. An inside utility room off the kitchen provides additional pantry storage. The primary and guest bathrooms have been thoughtfully updated with elegant, modern touches, including remodeled showers, vanities, and glass partition doors. A large fenced in backyard offers plenty of room for a future pool. Many more updates include a 2025 HVAC system and 2021 roof. This home is minutes away from Honeymoon Island State Park, Pinellas Trail, Downtown Dunedin, Dunedin Recreation Center, Dunedin Art Center, and Clearwater Beach. Close to great shopping, breweries, restaurants, and entertainment. This home is a rare gem that perfectly combines style and functionality. Don't miss out on making this exceptional property your own!

    Zillow last checked:

    Listing updated:

    Listing Provided by:

    Collier Cundiff 727-278-2619,

    SUNCOAST SHORES REALTY 727-278-2619

    Bought with:

    Shellie Sager, 3252680

    FUTURE HOME REALTY INC

    Source: Stellar MLS,MLS#: TB8461936MLS LogoOriginating MLS: Suncoast Tampa

    Facts & features

    Interior

    Bedrooms & bathrooms
    • Bedrooms: 2
    • Bathrooms: 3
    • Full bathrooms: 3
    Primary bedroom
    • Features: Built-in Closet
    • Level: First
    • Area: 156 Square Feet
    • Dimensions: 13x12
    Bedroom 2
    • Features: Built-in Closet
    • Level: First
    • Area: 143 Square Feet
    • Dimensions: 13x11
    Den
    • Level: First
    • Area: 117 Square Feet
    • Dimensions: 13x9
    Family room
    • Level: First
    • Area: 180 Square Feet
    • Dimensions: 15x12
    Kitchen
    • Level: First
    • Area: 150 Square Feet
    • Dimensions: 15x10
    Living room
    • Level: First
    • Area: 350 Square Feet
    • Dimensions: 25x14
    Utility room
    • Level: First
    • Area: 44 Square Feet
    • Dimensions: 11x4
    Heating
    • Central, Electric
    Cooling
    • Central Air
    Appliances
    • Included: Dishwasher, Disposal, Dryer, Electric Water Heater, Microwave, Range, Refrigerator, Washer
    • Laundry: In Garage
    Features
    • Ceiling Fan(s), Eating Space In Kitchen, Solid Surface Counters, Solid Wood Cabinets, Thermostat
    • Flooring: Carpet, Ceramic Tile
    • Doors: Sliding Doors
    • Has fireplace: No
    Interior area
    • Total structure area: 2,519
    • Total interior livable area: 1,780 sqft

    Property

    Parking
    • Total spaces: 2
    • Parking features: Garage - Attached
    • Attached garage spaces: 2
    Features
    • Levels: One
    • Stories: 1
    • Patio & porch: Enclosed, Rear Porch
    • Exterior features: Gray Water System
    • Fencing: Fenced
    Lot
    • Size: 10,633 sqft
    • Dimensions: 90 x 118
    • Residential vegetation: Mature Landscaping
    Details
    • Parcel number: 142815272340000390
    • Special conditions: None

    Construction

    Type & style
    • Home type: SingleFamily
    • Property subtype: Single Family Residence
    Materials
    • Block, Stucco
    • Foundation: Block, Slab
    • Roof: Shingle
    Condition
    • New construction: No
    • Year built: 1960

    Utilities & green energy

    • Sewer: Public Sewer
    • Water: Public
    • Utilities for property: BB/HS Internet Available, Public

    Community & neighborhood

    Location
    • Region: Dunedin
    • Subdivision: FAIRWAY ESTATES 2ND ADD

    HOA & financial

    HOA
    • Has HOA: Yes
    • HOA fee: $5 monthly
    Other fees
    • Pet fee: $0 monthly
    Other financial information
    • Total actual rent: 0

    Other

    Other facts
    • Listing terms: Cash,Conventional,FHA,VA Loan
    • Ownership: Fee Simple
    • Road surface type: Paved

    Price history

    DateEventPrice
    2/10/2026Sold$530,000-1.7%$298/sqft
    Source: Stellar MLS #TB8461936 Report a problem
    1/11/2026Pending sale$539,000$303/sqft
    Source: Stellar MLS #TB8461936 Report a problem
    1/7/2026Listed for sale$539,000+156.7%$303/sqft
    Source: Stellar MLS #TB8461936 Report a problem
    2/26/2014Sold$210,000+147.1%$118/sqft
    Source: Public Record Report a problem
    6/18/1993Sold$85,000$48/sqft
    Source: Public Record Report a problem

    Public tax history

    YearProperty taxesTax assessment
    2024$1,875 -11.7%$167,609 +3%
    2023$2,124 +3.4%$162,727 +3%
    2022$2,054 -0.8%$157,987 +3%
    2021$2,071 +0.5%$153,385 +1.4%
    2020$2,061 +2.1%$151,267 +2.3%
    2019$2,018 $147,866 +1.9%
    2018$2,018 +1.7%$145,109 +2.1%
    2017$1,984 +2.3%$142,124 +2.1%
    2016$1,940 -1.6%$139,201 +0.7%
    2015$1,972 +36.9%$138,233 +22.1%
    2014$1,440 +1.5%$113,227 +1.9%
    2013$1,419 +3.9%$111,133 +1.7%
    2012$1,366 $109,275 +3%
    2011-- $106,092 +1.5%
    2010-- $104,524 +2.7%
    2009-- $101,776 +0.1%
    2008$1,184 $101,674 +3%
    2007-- $98,713 -45.3%
    2005-- $180,300 +20.5%
    2004$1,424 +2.1%$149,600 +12.9%
    2003$1,395 +5.8%$132,500 +11.3%
    2002$1,318 $119,000 +16.8%
    2001$1,318 +4.8%$101,900 +7%
    2000$1,258 $95,200

    Find assessor info on the county website

    Neighborhood: 34698

    Nearby schools

    GreatSchools rating
    Schools provided by the listing agent
    • Elementary: San Jose Elementary-PN
    • Middle: Palm Harbor Middle-PN
    • High: Dunedin High-PN

    Source: Stellar MLS. This data may not be complete. We recommend contacting the local school district to confirm school assignments for this home.

    Get a cash offer in 3 minutes
    Find out how much your home could sell for in as little as 3 minutes with a no-obligation cash offer.
    Estimated market value
    $530,900
    Get a cash offer in 3 minutes
    Find out how much your home could sell for in as little as 3 minutes with a no-obligation cash offer.
    Estimated market value
    $530,900