Skip main navigation
Sold for $711,000
Street View
  • $711,000

    1172 Taylor Ave, Dunedin, FL 34698

    3beds
    1,947sqft
    Single Family Residence
    Built in 1960
    0.25 Acres Lot
    $758,400 Zestimate®
    $365/sqft
    $3,824 Estimated rent

    Home value

    $758,400

    $713,000 - $811,000

    $3,824/mo

    Zestimate® history
    Loading
    Loading...

    Owner options

    List your home for rent

    $3,824/mo

    Rent Zestimate®

    Find your next renter with Zillow Rental Manager. Plus, with online applications, you can quickly screen prospective tenants – for free.

    Learn more

    $3,824/mo

    Rent Zestimate®

    Refinance and save

    $4,846/mo

    Est. payment

    Refinancing to a lower rate could help reduce your monthly payments and save thousands over the life of the loan.

    See today's rates

    $4,846/mo

    Est. payment

    Explore your selling options

    Work with a Zillow partner agent

    Leverage their expertise and Zillow's premium Showcase listings to get your home seen by more buyers.

    Get started

    List with your own agent

    Get your home in front of millions of buyers by listing it on Zillow.

    Learn how to do it

    Sell it yourself

    Take full control of how buyers see your home on Zillow by listing For Sale by Owner (FSBO).

    List your home

    What's special

    Private yardWindow shadesAmple roomLarge family roomFriendly neighborsPool deckPaver drive
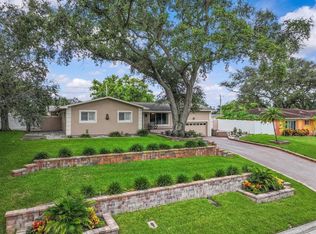
    Dunedin dreaming? This spacious Fairway Estates pool home is for you. Very convenient to all Dunedin offers, 5min to Dunedin Causeway, 10min to Honeymoon Island State Park, walk 1/2 mile to the Pinellas Trail, and nearby local interstates. Homes do not come available often in this golf cart community. With one of the largest pools in the neighborhood, this home has 3 bedrooms, 2 baths, large family room, open concept kitchen with abundant cabinetry, covered and screened patio overlooking mature green landscaping. There is ample room in the 2-car garage, and room on the side of the home for other recreational vehicles. The private yard is fenced with plenty of space for activities and get togethers. This is a move in ready home, with newer stainless-steel appliances: refrigerator with craft ice, washer/dryer included, built in microwave, range and dishwasher, all less than 1.5 years old. Major items like hot water heater (2022), a/c unit (2020), and roof (2017) are all worry free. Designer tile, updated bathrooms, ceiling fans in each room, window shades, indoor laundry, and paver drive all add for the extra wow factor. Pool deck is brand new and necessary items are included like sweeper, skimmer nets, and cover; you can eventually refinish pool to your liking, but it's ready for you right when you move in. Friendly neighbors, and a vibrant active community make this ideal for your forever home. Bonus: Not in a flood zone!

    Zillow last checked:

    Listing updated:

    Listing Provided by:

    Angie Newton 813-421-9929,

    COWEN PROPERTY GROUP 813-767-2411

    Bought with:

    Pete Dagios, 3027615

    DUNEDIN REALTY LLC

    Source: Stellar MLS,MLS#: T3478214MLS LogoOriginating MLS: Tampa

    Facts & features

    Interior

    Bedrooms & bathrooms
    • Bedrooms: 3
    • Bathrooms: 2
    • Full bathrooms: 2
    Primary bedroom
    • Features: Walk-In Closet(s)
    • Level: First
    Bedroom 1
    • Features: Built-in Closet
    • Level: First
    • Dimensions: 10x12
    Great room
    • Features: Built-In Shelving
    • Level: First
    • Dimensions: 18x16
    Kitchen
    • Features: Breakfast Bar
    • Level: First
    • Dimensions: 10x12
    Heating
    • Electric
    Cooling
    • Central Air
    Appliances
    • Included: Dishwasher, Dryer, Electric Water Heater, Ice Maker, Microwave, Range, Refrigerator, Washer
    • Laundry: Inside
    Features
    • Ceiling Fan(s), Eating Space In Kitchen, Primary Bedroom Main Floor, Open Floorplan, Stone Counters
    • Flooring: Tile
    • Doors: French Doors
    • Windows: Shades, Window Treatments
    • Has fireplace: No
    Interior area
    • Total structure area: 2,662
    • Total interior livable area: 1,947 sqft

    Property

    Parking
    • Total spaces: 2
    • Parking features: Driveway, Garage Door Opener
    • Attached garage spaces: 2
    • Has uncovered spaces: Yes
    • Details: Garage Dimensions: 23x20
    Features
    • Levels: One
    • Stories: 1
    • Patio & porch: Rear Porch, Screened
    • Exterior features: Irrigation System, Rain Gutters
    • Has private pool: Yes
    • Pool features: In Ground
    • Fencing: Fenced,Vinyl
    Lot
    • Size: 0.25 Acres
    • Dimensions: 90 x 121
    • Residential vegetation: Mature Landscaping
    Details
    • Parcel number: 142815272340000370
    • Special conditions: None

    Construction

    Type & style
    • Home type: SingleFamily
    • Architectural style: Ranch
    • Property subtype: Single Family Residence
    Materials
    • Block, Stucco
    • Foundation: Slab
    • Roof: Shingle
    Condition
    • Completed
    • New construction: No
    • Year built: 1960

    Utilities & green energy

    • Sewer: Public Sewer
    • Water: Public
    • Utilities for property: BB/HS Internet Available, Cable Available, Electricity Connected, Public, Sewer Connected, Street Lights, Water Connected

    Community & neighborhood

    Security
    • Security features: Smoke Detector(s)
    Community
    • Community features: Golf Carts OK
    Location
    • Region: Dunedin
    • Subdivision: FAIRWAY ESTATES 2ND ADD

    HOA & financial

    HOA
    • Has HOA: Yes
    • HOA fee: $5 monthly
    Other fees
    • Pet fee: $0 monthly
    Other financial information
    • Total actual rent: 0

    Other

    Other facts
    • Listing terms: Cash,Conventional,FHA,VA Loan
    • Ownership: Fee Simple
    • Road surface type: Asphalt

    Price history

    DateEventPrice
    11/13/2023Sold$711,000+1.6%$365/sqft
    Source: Stellar MLS #T3478214 Report a problem
    10/23/2023Pending sale$700,000$360/sqft
    Source: Stellar MLS #T3478214 Report a problem
    10/20/2023Listed for sale$700,000+3.7%$360/sqft
    Source: Stellar MLS #T3478214 Report a problem
    8/24/2022Sold$675,000+3.9%$347/sqft
    Source: Public Record Report a problem
    5/3/2022Pending sale$649,900$334/sqft
    Source: Stellar MLS #T3369354 Report a problem
    4/29/2022Listed for sale$649,900+49.4%$334/sqft
    Source: Stellar MLS #T3369354 Report a problem
    10/29/2021Sold$435,000+2.4%$223/sqft
    Source: Public Record Report a problem
    9/29/2021Pending sale$425,000$218/sqft
    Source: Stellar MLS #U8137831 Report a problem
    9/24/2021Price change$425,000+157.7%$218/sqft
    Source: Stellar MLS #U8137831 Report a problem
    12/7/2010Price change$164,900-34%$85/sqft
    Source: Dominion Enterprises #7404794 Report a problem
    11/21/2010Price change$250,000-3.8%$128/sqft
    Source: Garnik, LLC dba Keller Williams Realty #7480548 Report a problem
    10/14/2010Price change$259,900-1.1%$133/sqft
    Source: Garnik, LLC dba Keller Williams Realty #7480548 Report a problem
    9/26/2010Price change$262,700-1.9%$135/sqft
    Source: Garnik, LLC dba Keller Williams Realty #7480548 Report a problem
    9/11/2010Price change$267,700+62.3%$137/sqft
    Source: Garnik, LLC dba Keller Williams Realty #7480548 Report a problem
    12/23/2009Listed for sale$164,900-30.6%$85/sqft
    Source: Dominion Enterprises #7404794 Report a problem
    11/18/2008Sold$237,500-10.3%$122/sqft
    Source: Public Record Report a problem
    6/24/2008Price change$264,900-1.9%$136/sqft
    Source: Listhub #7346582 Report a problem
    5/25/2008Listed for sale$269,900+167.5%$139/sqft
    Source: Listhub #7346582 Report a problem
    7/2/1996Sold$100,900$52/sqft
    Source: Public Record Report a problem

    Public tax history

    YearProperty taxesTax assessment
    2024$9,607 +6.7%$600,156 +16.9%
    2023$9,001 +38.4%$513,587 +39.3%
    2022$6,506 +216.2%$368,785 +141.6%
    2021$2,058 +0.5%$152,671 +1.4%
    2020$2,048 +2.1%$150,563 +2.3%
    2019$2,005 $147,178 +1.9%
    2018$2,005 +1.7%$144,434 +2.1%
    2017$1,971 +2.3%$141,463 +2.1%
    2016$1,928 -1.6%$138,553 +0.7%
    2015$1,959 +2.5%$137,590 +0.8%
    2014$1,912 +0.8%$136,498 +1.5%
    2013$1,897 -1.2%$134,481 -1.8%
    2012$1,921 $136,925 -5.3%
    2011-- $144,612 -0.3%
    2010-- $145,006 -5.4%
    2009-- $153,280 -21.6%
    2008$3,752 $195,500 -17.6%
    2007-- $237,200 +30%
    2005-- $182,500 +12.6%
    2004$3,508 +10.7%$162,100 +11.3%
    2003$3,170 +107.4%$145,700 +9.8%
    2002$1,528 $132,700 +15.9%
    2001$1,528 +4.5%$114,500 +10.8%
    2000$1,463 $103,300

    Find assessor info on the county website

    Neighborhood: 34698

    Nearby schools

    GreatSchools rating
    Schools provided by the listing agent
    • Elementary: San Jose Elementary-PN
    • Middle: Palm Harbor Middle-PN
    • High: Dunedin High-PN

    Source: Stellar MLS. This data may not be complete. We recommend contacting the local school district to confirm school assignments for this home.

    Get a cash offer in 3 minutes
    Find out how much your home could sell for in as little as 3 minutes with a no-obligation cash offer.
    Estimated market value
    $758,400
    Get a cash offer in 3 minutes
    Find out how much your home could sell for in as little as 3 minutes with a no-obligation cash offer.
    Estimated market value
    $758,400