Skip main navigation
Sold for $655,000
  • $655,000

    1164 Taylor Ave, Dunedin, FL 34698

    2beds
    1,522sqft
    Single Family Residence
    Built in 1959
    10,838 Square Feet Lot
    $635,700 Zestimate®
    $430/sqft
    $3,247 Estimated rent

    Home value

    $635,700

    $578,000 - $699,000

    $3,247/mo

    Zestimate® history
    Loading
    Loading...

    Owner options

    List your home for rent

    $3,247/mo

    Rent Zestimate®

    Find your next renter with Zillow Rental Manager. Plus, with online applications, you can quickly screen prospective tenants – for free.

    Learn more

    $3,247/mo

    Rent Zestimate®

    Refinance and save

    $4,471/mo

    Est. payment

    Refinancing to a lower rate could help reduce your monthly payments and save thousands over the life of the loan.

    See today's rates

    $4,471/mo

    Est. payment

    Explore your selling options

    Work with a Zillow partner agent

    Leverage their expertise and Zillow's premium Showcase listings to get your home seen by more buyers.

    Get started

    List with your own agent

    Get your home in front of millions of buyers by listing it on Zillow.

    Learn how to do it

    Sell it yourself

    Take full control of how buyers see your home on Zillow by listing For Sale by Owner (FSBO).

    List your home

    What's special

    Versatile office spaceImmaculately kept yardScreened in heated poolLight and bright layoutElegant modern touchesFenced in backyardBuilt in jetted spa
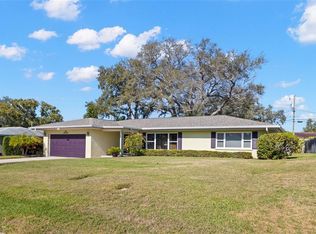
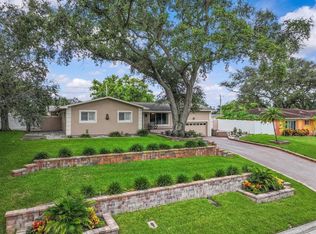
    NON EVACUATION ZONE - NON FLOOD ZONE! Here is your opportunity to be in the highly desired Dunedin neighborhood of Fairway Estates! Paradise awaits in this 2BR+Office/3BA/2CG pool home that has been almost completely updated. An immaculately kept yard and paver driveway lead to a triple paned custom front door. From the moment you step inside, you’ll be captivated by the light and bright layout, complemented by beautiful ceramic tile flooring throughout. The remodeled kitchen is a chef's delight, featuring stone countertops, custom wood cabinetry, and top-of-the-line matching stainless steel appliances, all which seamlessly flow into the combined living and dining area. An inside utility/laundry room off the kitchen provides additional pantry storage. The primary and guest bathrooms has been thoughtfully updated with elegant, modern touches, including rain showers in both for creating a spa-like experience. The versatile office space offers the perfect setup for working from home or can serve as a guest room or creative studio. From the living room, step through the three way sliders to an incredible spacious patio oasis where you can unwind by the screened in heated pool with built in jetted spa. This custom built area is ideal for both quiet afternoons, entertaining, and still provides a nicely sized fenced in backyard. Many more updates including replaced HVAC system and ductwork, plantation shutters, most of the fans and lighting, and interior doors. Located in the newly renovated Donald Ross golf course community, this home is minutes away from Honeymoon Island State Park, Pinellas Trail, Downtown Dunedin, Dunedin Recreation Center, Dunedin Art Center, and Clearwater Beach. Close to great shopping, breweries, restaurants, and entertainment. This home is a rare gem that perfectly combines style and functionality. Don't miss out on making this exceptional property your own!

    Zillow last checked:

    Listing updated:

    Listing Provided by:

    Collier Cundiff 727-278-2619,

    SUNCOAST SHORES REALTY 727-278-2619

    Bought with:

    Dean Andreson, 175991

    DELTA REALTY INTERNATIONAL INC

    Source: Stellar MLS,MLS#: TB8316845MLS LogoOriginating MLS: Suncoast Tampa

    Facts & features

    Interior

    Bedrooms & bathrooms
    • Bedrooms: 2
    • Bathrooms: 3
    • Full bathrooms: 3
    Primary bedroom
    • Features: Built-in Closet
    • Level: First
    • Area: 224 Square Feet
    • Dimensions: 16x14
    Bedroom 1
    • Features: Dual Closets
    • Level: First
    • Area: 192 Square Feet
    • Dimensions: 16x12
    Foyer
    • Level: First
    • Area: 119 Square Feet
    • Dimensions: 17x7
    Kitchen
    • Level: First
    • Area: 180 Square Feet
    • Dimensions: 18x10
    Living room
    • Level: First
    • Area: 336 Square Feet
    • Dimensions: 24x14
    Office
    • Level: First
    • Area: 120 Square Feet
    • Dimensions: 12x10
    Utility room
    • Level: First
    • Area: 48 Square Feet
    • Dimensions: 8x6
    Heating
    • Central, Electric
    Cooling
    • Central Air
    Appliances
    • Included: Dishwasher, Disposal, Dryer, Electric Water Heater, Microwave, Range, Refrigerator, Washer
    • Laundry: Inside
    Features
    • Ceiling Fan(s), Living Room/Dining Room Combo, Stone Counters
    • Flooring: Ceramic Tile, Engineered Hardwood
    • Doors: Sliding Doors
    • Has fireplace: No
    Interior area
    • Total structure area: 2,564
    • Total interior livable area: 1,522 sqft

    Property

    Parking
    • Total spaces: 2
    • Parking features: Garage - Attached
    • Attached garage spaces: 2
    • Details: Garage Dimensions: 27x20
    Features
    • Levels: One
    • Stories: 1
    • Patio & porch: Covered, Screened
    • Exterior features: Irrigation System, Storage
    • Has private pool: Yes
    • Pool features: Gunite, Heated, In Ground, Salt Water
    • Has spa: Yes
    • Spa features: Heated, In Ground
    • Fencing: Fenced
    Lot
    • Size: 10,838 sqft
    • Dimensions: 90 x 120
    • Features: City Lot, Near Golf Course
    • Residential vegetation: Trees/Landscaped
    Details
    • Parcel number: 142815272340000380
    • Special conditions: None

    Construction

    Type & style
    • Home type: SingleFamily
    • Property subtype: Single Family Residence
    Materials
    • Block, Stucco
    • Foundation: Slab
    • Roof: Shingle
    Condition
    • New construction: No
    • Year built: 1959

    Utilities & green energy

    • Sewer: Public Sewer
    • Water: Public
    • Utilities for property: BB/HS Internet Available, Cable Available, Propane, Public, Sprinkler Recycled

    Community & neighborhood

    Location
    • Region: Dunedin
    • Subdivision: FAIRWAY ESTATES 2ND ADD

    HOA & financial

    HOA
    • Has HOA: Yes
    • HOA fee: $4 monthly
    Other fees
    • Pet fee: $0 monthly
    Other financial information
    • Total actual rent: 0

    Other

    Other facts
    • Listing terms: Cash,Conventional,FHA,VA Loan
    • Ownership: Fee Simple
    • Road surface type: Paved

    Price history

    DateEventPrice
    12/6/2024Sold$655,000+0.8%$430/sqft
    Source: Stellar MLS #TB8316845 Report a problem
    11/4/2024Pending sale$649,900$427/sqft
    Source: Stellar MLS #TB8316845 Report a problem
    11/1/2024Listed for sale$649,900+138.5%$427/sqft
    Source: Stellar MLS #TB8316845 Report a problem
    2/6/2017Sold$272,500-3.5%$179/sqft
    Source: Public Record Report a problem
    1/25/2017Pending sale$282,500$186/sqft
    Source: RE/MAX BAY TO BAY #U7800551 Report a problem
    1/7/2017Listed for sale$282,500$186/sqft
    Source: RE/MAX BAY TO BAY #U7800551 Report a problem
    1/4/2017Pending sale$282,500$186/sqft
    Source: RE/MAX BAY TO BAY #U7800551 Report a problem
    12/7/2016Listed for sale$282,500+14.6%$186/sqft
    Source: RE/MAX BAY TO BAY #U7800551 Report a problem
    4/8/2015Sold$246,500-1%$162/sqft
    Source: Stellar MLS #U7723461 Report a problem
    11/17/2009Listing removed$249,000$164/sqft
    Source: Visual Tour #7384893 Report a problem
    11/16/2008Listed for sale$249,000+18.6%$164/sqft
    Source: Visual Tour #7384893 Report a problem
    7/7/2005Sold$210,000$138/sqft
    Source: Public Record Report a problem

    Public tax history

    YearProperty taxesTax assessment
    2024$5,029 +1.5%$333,974 +3%
    2023$4,955 +2.8%$324,247 +3%
    2022$4,821 -1.4%$314,803 +3%
    2021$4,888 +0.2%$305,634 +1.4%
    2020$4,879 +1.7%$301,414 +2.3%
    2019$4,797 $294,637 +18.4%
    2018$4,797 +21%$248,886 +4.6%
    2017$3,966 +188.2%$237,847 +105.8%
    2016$1,376 -22.5%$115,573 -10%
    2015$1,775 +2.5%$128,433 +0.8%
    2014$1,732 +13.1%$127,414 +1.5%
    2013$1,531 -11.1%$125,531 -1.1%
    2012$1,723 $126,905 -3.8%
    2011-- $131,857 -0.1%
    2010-- $131,933 -7%
    2009-- $141,793 -22.3%
    2008$2,746 $182,600 -15.8%
    2007-- $216,800 +26.8%
    2005-- $171,000 +19.2%
    2004$1,273 +2.1%$143,400 +14%
    2003$1,247 +5.9%$125,800 +9.8%
    2002$1,177 $114,600 +17.8%
    2001$1,177 +4.9%$97,300 +4.6%
    2000$1,121 $93,000

    Find assessor info on the county website

    Neighborhood: 34698

    Nearby schools

    GreatSchools rating
    Schools provided by the listing agent
    • Elementary: San Jose Elementary-PN
    • Middle: Palm Harbor Middle-PN
    • High: Dunedin High-PN

    Source: Stellar MLS. This data may not be complete. We recommend contacting the local school district to confirm school assignments for this home.

    Get a cash offer in 3 minutes
    Find out how much your home could sell for in as little as 3 minutes with a no-obligation cash offer.
    Estimated market value
    $635,700
    Get a cash offer in 3 minutes
    Find out how much your home could sell for in as little as 3 minutes with a no-obligation cash offer.
    Estimated market value
    $635,700