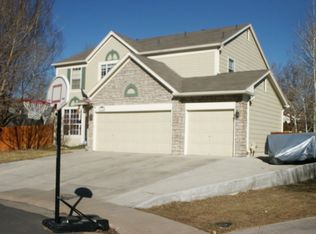
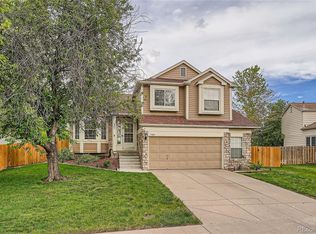
Fantastic 2-story on beautiful 1/4 acre lot! Situated on a quiet cul-de-sac, the wonderful home greets you with soaring vaulted ceilings and updated laminate flooring. There's plenty of room to entertain friends and family with both formal living and dining rooms. You'll love preparing meals in the kitchen featuring granite countertops, tile backsplash, glass front cabinets, a stone accented island, stainless steel appliances and a pantry. The adjoining family room has a gas fireplace surrounded by a beautiful stacked stone wall. A convenient half bath and laundry complete the main level. On your way upstairs you'll notice the contemporary updated stairwell leading to a multipurpose loft. The primary suite has a large bedroom with vaulted ceilings, an adjoining 5 piece bath and walk-in closet. There are 2 additional bedrooms upstairs and a full bath. Notice that all the bedrooms have solid core entry doors. The basement is fully finished allowing for many uses and also has a wet bar, built-in bookshelves and a 3/4 bath. Make your way outside to the huge, parklike backyard oasis and relax under the shady covered deck. The many trees along the perimeter give you nice privacy, there is a fire pit for evening entertaining and even a raised bed garden for fresh veggies and herbs. All your toys can be stored in the spacious RV parking area (no HOA). There is also a large shed for additional storage, a dog run, and a large grassy area for endless fun and games. To top it off, there is a brand new roof and new gutters and the furnace and central A/C are only 4 years old. Located in a great neighborhood, close to parks, Thornton recreation center, light rail, shopping and restaurants. Come see this wonderful home and make it yours today!
Sold for $644,000
Zillow last checked:
Listing updated:
Bought with:
Michael Ratner
HomeSmart Realty Group Lvld
Source: REcolorado as distributed by MLS GRID,MLS#: 9529773
Price history
| Date | Event | Price |
|---|---|---|
| 11/6/2024 | Sold | $644,000+2.2%$243/sqft |
Source:  REcolorado as distributed by MLS GRID #9529773 Report a problem REcolorado as distributed by MLS GRID #9529773 Report a problem | ||
| 10/8/2024 | Pending sale | $630,000$237/sqft |
Source: REcolorado as distributed by MLS GRID #9529773 Report a problem | ||
| 10/3/2024 | Listed for sale | $630,000+81.6%$237/sqft |
Source: REcolorado as distributed by MLS GRID #9529773 Report a problem | ||
| 4/10/2015 | Sold | $347,000+8.8%$131/sqft |
Source: Public Record Report a problem | ||
| 2/27/2015 | Listed for sale | $319,000+109.9%$120/sqft |
Source: Highland Realty & Management, Inc. #3837048 Report a problem | ||
| 5/16/1994 | Sold | $151,970$57/sqft |
Source: Public Record Report a problem | ||

Get a cash offer in 3 minutes
Find out how much your home could sell for in as little as 3 minutes with a no-obligation cash offer.
Estimated market value
$621,000
