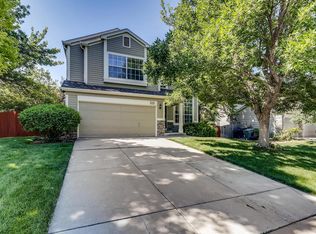
Back on the market with a brand-new, 40-year impact-resistant roof, complete with a transferable warranty for the new owner, and potential home insurance discounts! Welcome to Thornton's desirable Brookshire neighborhood, where this two-story beauty awaits! Nestled on a generous 9,920 square foot lot, this home offers plenty of space for all your needs and desires – and best of all, there's no HOA to worry about!
Step into your own private oasis with a sprawling backyard that's perfect for entertaining or simply unwinding after a long day. With a large deck and concrete patio space, you'll have plenty of room for outdoor gatherings and enjoying Colorado's sunny days to the fullest. Plus, there's a convenient shed for storing all your outdoor gear and tools. Not to mention, the backyard also features a small garden area, perfect for cultivating your own fresh produce or adding a touch of greenery to your outdoor space.
Inside, you'll find an open-plan living area that's perfect for hosting gatherings or simply relaxing with loved ones. This split-level home offers several spaces for living and lounging, ensuring everyone has their own cozy corner to call their own. And on chilly evenings, cozy up by the gas fireplace for warmth and ambiance.
This home has been lovingly maintained and boasts recent updates including brand new carpet with upgraded memory padding, new water heater, microwave, clothes dryer, LVP flooring in the kitchen, 4 new ceiling fans, ensuring both style and durability for years to come. Plus, the primary bedroom with a large window has been upgraded to enhance both energy efficiency and aesthetic appeal.
But it's not just about the home – the Brookshire neighborhood offers proximity to outdoor and indoor recreation, walking trails, the Woodgelen/Brookshire park, shopping, and dining options. With Thornton's growing job opportunities, this location is perfect for those looking to work from home or commute to nearby employment hubs.
Sold for $565,000
Zillow last checked:
Listing updated:
Bought with:
Steve Hatting, 100094385
HomeSmart Realty
Source: REcolorado as distributed by MLS GRID,MLS#: 3895200
Price history
| Date | Event | Price |
|---|---|---|
| 7/31/2024 | Sold | $565,000+0.9%$267/sqft |
Source:  REcolorado as distributed by MLS GRID #3895200 Report a problem REcolorado as distributed by MLS GRID #3895200 Report a problem | ||
| 7/2/2024 | Pending sale | $560,000$265/sqft |
Source: REcolorado as distributed by MLS GRID #3895200 Report a problem | ||
| 6/27/2024 | Listed for sale | $560,000+1.8%$265/sqft |
Source: REcolorado as distributed by MLS GRID #3895200 Report a problem | ||
| 6/2/2024 | Listing removed | $550,000$260/sqft |
Source: BHHS broker feed #3895200 Report a problem | ||
| 5/20/2024 | Pending sale | $550,000$260/sqft |
Source: REcolorado as distributed by MLS GRID #3895200 Report a problem | ||
| 5/16/2024 | Listed for sale | $550,000+1.9%$260/sqft |
Source: REcolorado as distributed by MLS GRID #3895200 Report a problem | ||
| 4/14/2023 | Sold | $540,000+9.1%$255/sqft |
Source: Public Record Report a problem | ||
| 8/12/2021 | Sold | $495,000-1%$234/sqft |
Source: Public Record Report a problem | ||
| 8/3/2021 | Pending sale | $499,900$236/sqft |
Source:  RE/MAX International #8004249 Report a problem RE/MAX International #8004249 Report a problem | ||
| 7/30/2021 | Price change | $499,900-2.9%$236/sqft |
Source: RE/MAX International #8004249 Report a problem | ||
| 7/29/2021 | Listed for sale | $515,000+19.8%$243/sqft |
Source: RE/MAX International #8004249 Report a problem | ||
| 8/20/2019 | Listing removed | $429,900$203/sqft |
Source: RE/MAX MOMENTUM #5907050 Report a problem | ||
| 8/15/2019 | Listed for sale | $429,900+56.3%$203/sqft |
Source: RE/MAX MOMENTUM #5907050 Report a problem | ||
| 4/30/2014 | Sold | $275,000$130/sqft |
Source: Public Record Report a problem | ||
| 3/16/2014 | Listed for sale | $275,000+23.6%$130/sqft |
Source: RE/MAX Alliance #8137482 Report a problem | ||
| 10/11/2011 | Sold | $222,500-1.1%$105/sqft |
Source: Public Record Report a problem | ||
| 8/10/2011 | Price change | $225,000-2.2%$106/sqft |
Source: RE/MAX OF CHERRY CREEK INC #1024411 Report a problem | ||
| 7/1/2011 | Price change | $230,000-4.2%$109/sqft |
Source: RE/MAX OF CHERRY CREEK INC #1024411 Report a problem | ||
| 5/26/2011 | Listed for sale | $240,000+4.4%$113/sqft |
Source: RE/MAX of Cherry Creek #1000828 Report a problem | ||
| 9/6/2007 | Sold | $229,900+29.9%$109/sqft |
Source: Public Record Report a problem | ||
| 6/22/1999 | Sold | $176,995+30.6%$84/sqft |
Source: Public Record Report a problem | ||
| 11/3/1994 | Sold | $135,500$64/sqft |
Source: Public Record Report a problem | ||


Get a cash offer in 3 minutes
Find out how much your home could sell for in as little as 3 minutes with a no-obligation cash offer.
Estimated market value
$555,900
