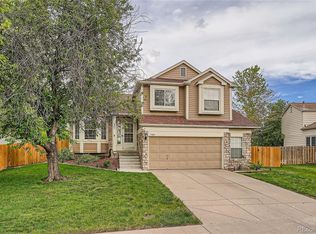
Welcome to your next chapter in this beautiful two-story home located on a quiet dead-end street in Thornton, Colorado. With no HOA and easy access to parks, trails, highly-rated schools, shopping, and nearby Carpenter Park and Recreation Center, this property offers the ideal balance of convenience and peaceful living. Step inside and be greeted by freshly finished wood floors that flow throughout the main level, creating a warm and inviting atmosphere. The formal living and dining areas at the front of the home are perfect for entertaining or enjoying quiet evenings at home. Toward the rear, the spacious kitchen features granite countertops, a large island, an oversized pantry, and a charming bay window overlooking the private backyard. The backyard backs to open space and a park, offering serene views and a true sense of privacy. The main floor also includes a cozy family room with a gas fireplace and a convenient half bath. Upstairs, you’ll find a versatile loft that overlooks the living area—perfect for a home office, reading nook, or play space. Two secondary bedrooms share access to a full bath, while the large primary suite is a true retreat, complete with a spa-like bathroom featuring a soaking tub, tile shower, and ample space to unwind. The finished basement adds even more flexible living space, ideal for a home gym, additional sleeping areas, playroom, or media center. It also includes a three-quarter bathroom and a storage closet to help keep things organized. Outside, the home boasts a new roof, new exterior paint and mature, well-maintained landscaping. With no through traffic, the dead-end street offers a quieter setting while still being close to everything you need. This home has the layout, location, and extras you’ve been searching for—don’t miss your chance to make it yours. Schedule a showing today and come see all that this Thornton gem has to offer.
Sold for $580,000
Zillow last checked:
Listing updated:
Bought with:
Adam Mayfield, 100057044
eXp Realty, LLC
Source: REcolorado as distributed by MLS GRID,MLS#: 9173227
Price history
| Date | Event | Price |
|---|---|---|
| 7/11/2025 | Sold | $580,000-3.3%$219/sqft |
Source:  REcolorado as distributed by MLS GRID #9173227 Report a problem REcolorado as distributed by MLS GRID #9173227 Report a problem | ||
| 6/10/2025 | Pending sale | $600,000$226/sqft |
Source: REcolorado as distributed by MLS GRID #9173227 Report a problem | ||
| 5/29/2025 | Listed for sale | $600,000+34.8%$226/sqft |
Source: REcolorado as distributed by MLS GRID #9173227 Report a problem | ||
| 5/28/2020 | Sold | $445,000$168/sqft |
Source: Public Record Report a problem | ||
| 4/21/2020 | Pending sale | $445,000$168/sqft |
Source: Re/max Masters Millennium #8998099 Report a problem | ||
| 4/17/2020 | Listed for sale | $445,000+36.9%$168/sqft |
Source: Re/max Masters Millennium #8998099 Report a problem | ||
| 5/25/2019 | Listing removed | $2,495$1/sqft |
Source: Rainier Properties, LLC Report a problem | ||
| 5/19/2019 | Listed for rent | $2,495+4%$1/sqft |
Source: Rainier Properties, LLC Report a problem | ||
| 12/5/2017 | Listing removed | $2,400$1/sqft |
Source: Rainier Properties, LLC Report a problem | ||
| 11/16/2017 | Listed for rent | $2,400$1/sqft |
Source: Rainier Properties, LLC Report a problem | ||
| 10/23/2015 | Sold | $325,000-3%$123/sqft |
Source: YOUR CASTLE REAL ESTATE solds #1656907_80233 Report a problem | ||
| 9/10/2015 | Price change | $335,000-2.9%$126/sqft |
Source: Your Castle Real Estate Report a problem | ||
| 8/28/2015 | Listed for sale | $345,000+32.7%$130/sqft |
Source: Your Castle Real Estate Report a problem | ||
| 2/25/2011 | Sold | $260,000+0.6%$98/sqft |
Source: Public Record Report a problem | ||
| 1/16/2011 | Listed for sale | $258,500+56.7%$97/sqft |
Source: Keller Williams - Denver Tech Center #960012 Report a problem | ||
| 11/28/1994 | Sold | $165,000$62/sqft |
Source: Public Record Report a problem | ||
Get a cash offer in 3 minutes
Find out how much your home could sell for in as little as 3 minutes with a no-obligation cash offer.
Estimated market value
$558,800
