A truly one-of-a kind home in coveted Stonemill Farms! This former Custom One model home is far from your ordinary rectangle two story home. This beautifully designed home stands out with its distinctive floor plan, pleasing mix of prairie and arts-and-crafts style, and upscale finishes that exceed the norm.
The main level features a warm and welcoming entry with a rich wood front door, exposed stained beams in the living room, and gorgeous hardwood floors throughout. You’ll also find paneled wood interior doors, alder cabinetry, granite countertops, a slate backsplash, stainless steel appliances—including an oversized cabinet-depth refrigerator—and a generously sized pantry.
Additional highlights on this level include a half bath, spacious mudroom with a walk-in closet, a cozy sunken living room, and an informal dining room that leads to a stunning three-season porch. The porch boasts cedar wood walls and flooring, along with a wood-burning fireplace—perfect for relaxing year-round. The staircase is thoughtfully tucked discreetly behind the kitchen, for a clean and open layout.
Upstairs, you'll find three bedrooms on one level, a well-equipped laundry room with a utility sink, and a full bathroom. The primary suite is a retreat in itself—accessed via a few steps creating a private sanctuary, it features a large bedroom with a separate smaller room for a nursery or an office. The en-suite bathroom includes his-and-hers closets, a jetted soaking tub, dual vanities, and a walk-in shower.
The finished lower level adds even more living space, including a fourth bedroom, full bath, wet bar, expansive recreation or billiards area, a large family room, and the third gas fireplace.
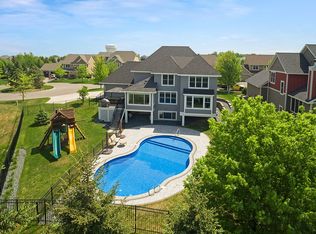
As outstanding as the home itself is, you’ll be thoroughly captivated by extensive outdoor living spaces recently designed and crafted by award-winning Ispiri Home Remodeling. Gorgeous views to the west from the cul de sac lot of a neighborhood gazebo, pond and walking trail are yours from the low maintenance 16 x 16’ deck with accent lighting, or the 15 x 20’stamped concrete patio, complete with built-in gas grill and firepit. The sellers also added boulder retaining walls and invested heavily in a Stonemill Farms-conforming black coated metal fencing with three gates. Other recent improvements include the addition of zoned heating, EV car charger, insulated garage, new garage doors and concrete apron, RO water filtration system and much more.
As part of the Stonemill Farms community, you'll enjoy access to arguably the best mix of amenities any Woodbury development offers, including the mini-olympic size swimming pool, splash pads, pickleball courts, hockey rink, and a community center with a full kitchen, meeting rooms, fitness center, and game room.
This home is truly unique, impeccably maintained, and exceptionally grand—don’t miss your chance to experience and relish living here!
Closed
$760,000
11568 Ivywood Bay, Woodbury, MN 55129
4beds
4,046sqft
Single Family Residence
Built in 2011
0.31 Acres Lot
$768,900 Zestimate®
$188/sqft
$4,391 Estimated rent
Home value
$768,900
$715,000 - $830,000
$4,391/mo
Zestimate® history
Owner options
List your home for rent
$4,391/mo
Rent Zestimate®
Find your next renter with Zillow Rental Manager. Plus, with online applications, you can quickly screen prospective tenants – for free.
$4,391/mo
Rent Zestimate®
Refinance and save
$4,960/mo
Est. payment
Refinancing to a lower rate could help reduce your monthly payments and save thousands over the life of the loan.
$4,960/mo
Est. payment
Explore your selling options
Work with a Zillow partner agent
Leverage their expertise and Zillow's premium Showcase listings to get your home seen by more buyers.
Get startedList with your own agent
Get your home in front of millions of buyers by listing it on Zillow.
Learn how to do itSell it yourself
Take full control of how buyers see your home on Zillow by listing For Sale by Owner (FSBO).
List your homeWhat's special
Gorgeous hardwood floorsWood-burning fireplaceUpscale finishesGorgeous viewsStunning three-season porchPaneled wood interior doorsBuilt-in gas grill
Zillow last checked:
Listing updated:
Listed by:
Charles L Eckberg 651-246-6639,
RE/MAX Results,
Tiffhanie Zheng 612-227-5537
Bought with:
Jordan Magee
Property Executives Realty
Source: NorthstarMLS as distributed by MLS GRID,MLS#: 6757340
Facts & features
Interior
Bedrooms & bathrooms
- Bedrooms: 4
- Bathrooms: 4
- Full bathrooms: 3
- 1/2 bathrooms: 1
Bedroom
- Level: Upper
- Area: 288 Square Feet
- Dimensions: 16x18
Bedroom 2
- Level: Upper
- Area: 182 Square Feet
- Dimensions: 13x14
Bedroom 3
- Level: Upper
- Area: 168 Square Feet
- Dimensions: 12x14
Bedroom 4
- Level: Lower
- Area: 156 Square Feet
- Dimensions: 12x13
Other
- Level: Lower
- Area: 280 Square Feet
- Dimensions: 14x20
Deck
- Level: Main
- Area: 256 Square Feet
- Dimensions: 16 x 16
Dining room
- Level: Main
- Area: 130 Square Feet
- Dimensions: 10x13
Family room
- Level: Lower
- Area: 288 Square Feet
- Dimensions: 16x18
Kitchen
- Level: Main
- Area: 224 Square Feet
- Dimensions: 14x16
Laundry
- Level: Upper
- Area: 56 Square Feet
- Dimensions: 7x8
Living room
- Level: Main
- Area: 180 Square Feet
- Dimensions: 10x18
Mud room
- Level: Main
- Area: 48 Square Feet
- Dimensions: 6x8
Other
- Level: Upper
- Area: 64 Square Feet
- Dimensions: 8x8
Office
- Level: Main
- Area: 168 Square Feet
- Dimensions: 12x14
Other
- Level: Main
- Area: 40 Square Feet
- Dimensions: 5x8
Patio
- Level: Lower
- Area: 300 Square Feet
- Dimensions: 15 x 20
Porch
- Level: Main
- Area: 80 Square Feet
- Dimensions: 8 x 10
Other
- Level: Main
- Area: 196 Square Feet
- Dimensions: 14x14
Heating
- Forced Air, Fireplace(s), Humidifier
Cooling
- Central Air
Appliances
- Included: Air-To-Air Exchanger, Cooktop, Dishwasher, Disposal, Dryer, Exhaust Fan, Humidifier, Microwave, Refrigerator, Stainless Steel Appliance(s), Wall Oven, Washer, Water Softener Owned
- Laundry: Laundry Room, Sink, Upper Level
Features
- Basement: Daylight,Drain Tiled,Finished,Full,Concrete,Sump Pump,Walk-Out Access
- Number of fireplaces: 3
- Fireplace features: Amusement Room, Family Room, Gas, Living Room, Other, Wood Burning
Interior area
- Total structure area: 4,046
- Total interior livable area: 4,046 sqft
- Finished area above ground: 2,830
- Finished area below ground: 1,216
Property
Parking
- Total spaces: 3
- Parking features: Attached, Asphalt, Electric Vehicle Charging Station(s), Garage Door Opener, Insulated Garage
- Attached garage spaces: 3
- Has uncovered spaces: Yes
Accessibility
- Accessibility features: None
Features
- Levels: Two
- Stories: 2
- Patio & porch: Front Porch, Patio, Porch, Screened
- Has private pool: Yes
- Pool features: In Ground, Outdoor Pool, Shared
- Fencing: Full,Other
Lot
- Size: 0.31 Acres
- Dimensions: 95 x 152 x 101 x 140
- Features: Tree Coverage - Light
Details
- Foundation area: 1410
- Parcel number: 2402821130033
- Zoning description: Residential-Single Family
Construction
Type & style
- Home type: SingleFamily
- Property subtype: Single Family Residence
Materials
- Roof: Age Over 8 Years,Asphalt
Condition
- New construction: No
- Year built: 2011
Utilities & green energy
- Electric: Circuit Breakers, Power Company: Xcel Energy
- Gas: Natural Gas
- Sewer: City Sewer/Connected
- Water: City Water/Connected
Community & HOA
Community
- Subdivision: Stonemill Farms 3rd Add
HOA
- Has HOA: Yes
- Services included: Professional Mgmt, Recreation Facility, Sanitation, Shared Amenities
- HOA fee: $190 monthly
- HOA name: Associa
- HOA phone: 651-988-0790
Location
- Region: Woodbury
Financial & listing details
- Price per square foot: $188/sqft
- Tax assessed value: $878,200
- Annual tax amount: $11,525
- Date on market: 8/13/2025
- Cumulative days on market: 55 days
Price history
| Date | Event | Price |
|---|---|---|
| 11/21/2025 | Sold | $760,000-1.9%$188/sqft |
Source:  NorthstarMLS as distributed by MLS GRID #6757340 Report a problem NorthstarMLS as distributed by MLS GRID #6757340 Report a problem | ||
| 10/15/2025 | Pending sale | $775,000$192/sqft |
Source: NorthstarMLS as distributed by MLS GRID #6757340 Report a problem | ||
| 9/19/2025 | Price change | $775,000-3.1%$192/sqft |
Source: NorthstarMLS as distributed by MLS GRID #6757340 Report a problem | ||
| 9/2/2025 | Price change | $799,900-3%$198/sqft |
Source: NorthstarMLS as distributed by MLS GRID #6757340 Report a problem | ||
| 8/21/2025 | Listed for sale | $825,000+28.9%$204/sqft |
Source: NorthstarMLS as distributed by MLS GRID #6757340 Report a problem | ||
| 7/30/2020 | Sold | $640,000+0%$158/sqft |
Source: NorthstarMLS as distributed by MLS GRID #5548631 Report a problem | ||
| 6/2/2020 | Pending sale | $639,900$158/sqft |
Source: eXp Realty #5548631 Report a problem | ||
| 4/4/2020 | Listed for sale | $639,900+9.4%$158/sqft |
Source: eXp Realty #5548631 Report a problem | ||
| 8/30/2017 | Sold | $585,000-2.5%$145/sqft |
Source: NorthstarMLS as distributed by MLS GRID #4823377 Report a problem | ||
| 7/21/2017 | Pending sale | $599,900$148/sqft |
Source: Woodbury - East Suburban #4823377 Report a problem | ||
| 5/30/2017 | Listed for sale | $599,900$148/sqft |
Source: Woodbury - East Suburban #4823377 Report a problem | ||
| 5/22/2017 | Pending sale | $599,900-5.5%$148/sqft |
Source: Woodbury - East Suburban #4823377 Report a problem | ||
| 3/6/2017 | Price change | $634,900-3.7%$157/sqft |
Source: Keller Williams - Woodbury - East Suburban #4823377 Report a problem | ||
| 2/21/2017 | Price change | $659,000-3.1%$163/sqft |
Source: Keller Williams - Woodbury - East Suburban #4823377 Report a problem | ||
| 1/18/2017 | Listed for sale | $679,900+11.3%$168/sqft |
Source: Keller Williams Premier Realty #4787787 Report a problem | ||
| 8/1/2011 | Sold | $610,840$151/sqft |
Source: Public Record Report a problem | ||
Public tax history
| Year | Property taxes | Tax assessment |
|---|---|---|
| 2025 | $11,580 +6.6% | $878,200 +0.6% |
| 2024 | $10,858 +8% | $873,000 +9.3% |
| 2023 | $10,058 +9.5% | $798,900 +21% |
| 2022 | $9,186 +5.3% | $660,000 |
| 2021 | $8,726 -3.9% | $660,000 +1.9% |
| 2020 | $9,084 | $647,800 |
| 2019 | $9,084 | $647,800 +5% |
| 2018 | $9,084 +1.8% | $617,000 -2.8% |
| 2017 | $8,926 -4.5% | $634,600 +2.8% |
| 2016 | $9,350 -2.3% | $617,600 -0.7% |
| 2015 | $9,570 | $622,100 +9% |
| 2013 | $9,570 +460.3% | $570,700 -0.9% |
| 2012 | $1,708 | $575,700 +475.7% |
| 2011 | $1,708 -9.5% | $100,000 -20.6% |
| 2010 | $1,888 -10.4% | $126,000 |
| 2009 | $2,106 +1.3% | -- |
| 2008 | $2,078 +41.9% | -- |
| 2007 | $1,464 +71.4% | -- |
| 2006 | $854 | -- |
Find assessor info on the county website
Neighborhood: 55129
Nearby homes
- $1,017,9005 bd5 ba5.2k sqft11570 Ivywood Bay, Woodbury, MN 55129Off Market
- $890,5007 bd5 ba4.8k sqft3340 Windmill Curv, Woodbury, MN 55129Off Market
- $690,7004 bd3 ba2.7k sqft11582 Ivywood Bay, Woodbury, MN 55129Off Market
- $756,8004 bd3 ba3k sqft11580 Ivywood Bay, Woodbury, MN 55129Off Market
- $835,0006 bd5 ba4.7k sqft11572 Ivywood Bay, Woodbury, MN 55129Sold
- $847,8005 bd4 ba4.1k sqft3358 Windmill Curv, Woodbury, MN 55129Off Market
- $812,3005 bd5 ba3.3k sqft11578 Ivywood Bay, Woodbury, MN 55129Off Market
- $823,2004 bd3 ba1.9k sqft11581 Ivywood Trl, Woodbury, MN 55129Off Market
Nearby schools
GreatSchools rating
- 10/10Liberty Ridge Elementary SchoolGrades: PK-5Distance: 0.7 mi
- 9/10Lake Middle SchoolGrades: 6-8Distance: 2.7 mi
- 10/10East Ridge High SchoolGrades: 9-12Distance: 3.2 mi
Get a cash offer in 3 minutes
Find out how much your home could sell for in as little as 3 minutes with a no-obligation cash offer.
Estimated market value
$768,900
Get a cash offer in 3 minutes
Find out how much your home could sell for in as little as 3 minutes with a no-obligation cash offer.
Estimated market value
$768,900
- Minnesota
- Washington County
- Woodbury
- 55129
- 11568 Ivywood Bay
Nearby cities
Nearby zip codes
Other Woodbury Topics
