Welcome to your dream home, a luxurious oasis that seamlessly blends modern elegance with thoughtful convenience. This stunning property located on a cul-de-sac features an open floor plan designed for both relaxation and entertainment, showcasing high quality finishes and abundant natural light.
As you explore this exquisite residence, you'll discover six spacious bedrooms each either a WIC &/or designed w/ a closet organization system, and five top-of-the-line bathrooms equipped with state-of-the-art bidet toilets for an enhanced sense of comfort and hygiene. The master suite is a true retreat, complete with a spa-like en-suite bathroom that boasts a soaking jetted tub, a glass-enclosed shower, and dual vanities and heaters.
Modern amenities- EV charging station, radiated floor heating in key areas, spa heaters in several bathrooms, central vacuum with automatic dustpans, multiheaded spa shower, clean air system, security cameras, a surround sound system throughout the home, and programable window blinds.
The heart of the home is the gourmet kitchen, featuring top-of-the-line stainless steel appliances, granite countertops, and a large island perfect for casual dining. Flanking the gas stove slide out spice racks. Large capacity French door stainless steel fridge. Adjacent to the kitchen, the inviting living room with a gas fireplace that flows effortlessly into the formal dining area, creating an ideal space for entertaining guests.
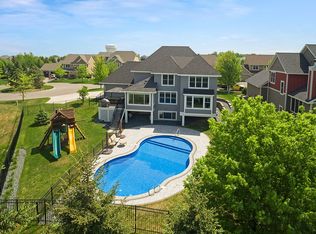
Step outside to your private backyard oasis, complete with an outdoor kitchen, and a spacious patio all perfect for summer barbecues or quiet evenings under the stars.
Located in a sought-after Stone Mills Farm neighborhood, this home is just minutes away from shopping, dining, and top-rated schools. Don’t miss the opportunity to own this remarkable property, where modern amenities meet unparalleled comfort.
Closed
Zillow last checked:
Listing updated:
Bought with:
Alyssa M. Hurlock
Edina Realty, Inc.
Source: NorthstarMLS as distributed by MLS GRID,MLS#: 6676873
Price history
| Date | Event | Price |
|---|---|---|
| 4/17/2025 | Sold | $835,000-8.7%$175/sqft |
Source:  NorthstarMLS as distributed by MLS GRID #6676873 Report a problem NorthstarMLS as distributed by MLS GRID #6676873 Report a problem | ||
| 4/3/2023 | Sold | $915,000+1.8%$192/sqft |
Source: NorthstarMLS as distributed by MLS GRID #6327646 Report a problem | ||
| 3/7/2023 | Pending sale | $899,000$188/sqft |
Source: NorthstarMLS as distributed by MLS GRID #6327646 Report a problem | ||
| 3/1/2023 | Listed for sale | $899,000$188/sqft |
Source: NorthstarMLS as distributed by MLS GRID #6327646 Report a problem | ||
| 9/12/2022 | Listing removed | -- |
Source:  Edina Realty Report a problem Edina Realty Report a problem | ||
| 8/4/2022 | Price change | $899,000-3.2%$188/sqft |
Source: NorthstarMLS as distributed by MLS GRID #6232342 Report a problem | ||
| 7/11/2022 | Listed for sale | $929,000+25.5%$194/sqft |
Source: NorthstarMLS as distributed by MLS GRID #6232342 Report a problem | ||
| 1/11/2011 | Sold | $740,509$155/sqft |
Source:  Lake Superior Area Realtors as distributed by MLS GRID #1586904 Report a problem Lake Superior Area Realtors as distributed by MLS GRID #1586904 Report a problem | ||



Get pre-qualified for a loan
At Zillow Home Loans, we can pre-qualify you in as little as 5 minutes with no impact to your credit score.An equal housing lender. NMLS #10287.
