Skip main navigation
Off market
  • $1,000,800

    11570 Ivywood Bay, Woodbury, MN 55129

    5beds
    5,253sqft
    SingleFamily
    Built in 2013
    0.37 Acres Lot
    $1,000,800 Zestimate®
    $191/sqft
    $5,603 Estimated rent

    Home value

    $1,000,800

    $951,000 - $1.05M

    $5,603/mo

    Zestimate® history
    Loading
    Loading...

    Owner options

    List your home for rent

    $5,603/mo

    Rent Zestimate®

    Find your next renter with Zillow Rental Manager. Plus, with online applications, you can quickly screen prospective tenants – for free.

    Learn more

    $5,603/mo

    Rent Zestimate®

    Refinance and save

    $6,425/mo

    Est. payment

    Refinancing to a lower rate could help reduce your monthly payments and save thousands over the life of the loan.

    See today's rates

    $6,425/mo

    Est. payment

    Explore your selling options

    Work with a Zillow partner agent

    Leverage their expertise and Zillow's premium Showcase listings to get your home seen by more buyers.

    Get started

    List with your own agent

    Get your home in front of millions of buyers by listing it on Zillow.

    Learn how to do it

    Sell it yourself

    Take full control of how buyers see your home on Zillow by listing For Sale by Owner (FSBO).

    List your home

    What's special

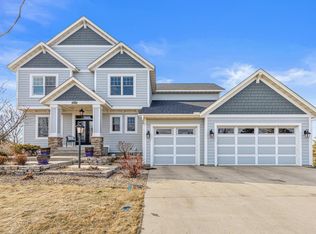
    Built by Derrick Custom Homes, this quality home offers custom finishes and an addition built by Robey Construction that make it a must-see! With an open floor plan, entertaining family and friends is a breeze, and numerous living areas give everyone their own space when needed. Off the formal dining room at the home’s entrance is a beautiful hearth room in the kitchen. This cozy space features a stone surround gas fireplace flanked by elegant white built-ins and lookout windows above. From here, you can enjoy relaxing in the living room addition, showcasing an impressive reclaimed wood wall and large windows with a window seat below. Also located off this big, open kitchen space is an informal dining room and awesome sunroom with a walkout to the deck and backyard. The upper level then offers 4 bedrooms, all with en-suite baths, and a conveniently located laundry room. Inside the gorgeous master suite is a sitting room addition with a remarkable, vaulted panel ceiling and barn doors for you to shut out the noise and decompress. And if that isn’t enough space, there is also the finished lower level with a large family room, featuring a floor-to-ceiling stone surround fireplace and dazzling wet bar, as well as an exercise room, 5th bedroom and bath. Outside, a 20x40 in-ground, Oasis-shaped saltwater pool with a natural stone paver patio will be the highlight of your summers, along with a fenced-in yard for play. Located in the highly-desired neighborhood of Stonemill Farms, you’ll appreciate the additional neighborhood amenities and community you’ll feel at home in. What the Homeowners Have to Say… Our family has many favorite things about this house. We love our backyard with the in-ground pool, which gave our 4 kids the opportunity to be super comfortable in the water, and the fence line put us at ease when they were on the playset- swinging, sliding & having fun. The sun rises in front of the house and sets in the back, allowing sun almost the whole day while swimming; and the evening gives a simply spectacular sunset while roasting marshmallows on the deck under the hardtop gazebo. We love the open concept, making it easy to prep meals and watch everyone play, as well as the sunroom! With heated flooring and oversized windows, it’s perfect for relaxing or playing games with the kids. And the addition provided more living area in the large TV room that is super cozy with its plush padding and carpet. The best part has been our quiet cul-de-sac, peaceful neighborhood and amazing neighbors. We moved here from the East Coast and immediately felt at home because of their friendships. Ivywood Bay isn't just a street, it's a family, and anyone who buys our house next would be lucky to have them all as neighbors.

    This property is not currently displayed as for sale or rent on Zillow. This may be different from what's on other websites or public sources.

    Facts & features

    Interior

    Bedrooms & bathrooms
    • Bedrooms: 5
    • Bathrooms: 5
    • Full bathrooms: 2
    • 3/4 bathrooms: 2
    • 1/2 bathrooms: 1
    Heating
    • Forced air, Gas
    Cooling
    • Central
    Appliances
    • Included: Dishwasher, Dryer, Freezer, Garbage disposal, Microwave, Range / Oven, Refrigerator, Trash compactor, Washer
    Features
    • Flooring: Tile, Carpet, Hardwood
    • Basement: Finished
    • Has fireplace: Yes
    Interior area
    • Total interior livable area: 5,253 sqft

    Property

    Parking
    • Total spaces: 3
    • Parking features: Garage - Attached
    Features
    • Exterior features: Other, Stone
    • Has view: Yes
    • View description: Water
    • Has water view: Yes
    • Water view: Water
    Lot
    • Size: 0.37 Acres
    Details
    • Parcel number: 2402821130032
    • Zoning: Residential-Single

    Construction

    Type & style
    • Home type: SingleFamily
    Materials
    • Frame
    • Roof: Asphalt
    Condition
    • Year built: 2013

    Utilities & green energy

    • Sewer: City Sewer/Connected

    Community & HOA

    Community
    • Features: Fitness Center
    HOA
    • Has HOA: Yes
    • HOA fee: $140 monthly
    Location
    • Region: Woodbury

    Financial & listing details

    • Price per square foot: $191/sqft
    • Tax assessed value: $1,008,800
    • Annual tax amount: $13,464

    Price history

    DateEventPrice
    11/6/2018Sold$775,000-3%$148/sqft
    Source: NorthstarMLS as distributed by MLS GRID #4959950 Report a problem
    9/17/2018Pending sale$799,000$152/sqft
    Source: RE/MAX Results #4959950 Report a problem
    9/4/2018Price change$799,000-11.1%$152/sqft
    Source: RE/MAX Results #4959950 Report a problem
    7/23/2018Price change$899,000-10.1%$171/sqft
    Source: RE/MAX Results #4959950 Report a problem
    7/2/2018Listed for sale$999,500+30.6%$190/sqft
    Source: RE/MAX Results #4959950 Report a problem
    2/12/2014Sold$765,465$146/sqft
    Source: Lake Superior Area Realtors as distributed by MLS GRID #2118440 Report a problem

    Public tax history

    YearProperty taxesTax assessment
    2025$13,464 +5.3%$1,008,800 -0.6%
    2024$12,788 +6.3%$1,014,900 +7.9%
    2023$12,026 +8%$940,600 +19.9%
    2022$11,138 +5.9%$784,400
    2021$10,518 -5.3%$784,400 +1.1%
    2020$11,112 $775,700
    2019$11,112 $775,700 +5.5%
    2018$11,112 +2.2%$735,400 +4.4%
    2017$10,874 +3.5%$704,200 +2.2%
    2016$10,506 -1.2%$689,100 +17.7%
    2015$10,630 $585,700 +546.5%
    2013$10,630 +522.4%$90,600 +6.6%
    2012$1,708 $85,000 -15%
    2011$1,708 -9.5%$100,000 -20.6%
    2010$1,888 -10.4%$126,000
    2009$2,106 +1.3%--
    2008$2,078 +41.9%--
    2007$1,464 +71.4%--
    2006$854 --
    Find assessor info on the county website

    Neighborhood: 55129

    Nearby schools

    GreatSchools rating
    Get a cash offer in 3 minutes
    Find out how much your home could sell for in as little as 3 minutes with a no-obligation cash offer.
    Estimated market value
    $1,000,800
    Get a cash offer in 3 minutes
    Find out how much your home could sell for in as little as 3 minutes with a no-obligation cash offer.
    Estimated market value
    $1,000,800