Skip main navigation
Off market
  • $549,100

    1157 Laurenwood Way, Highlands Ranch, CO 80129

    3beds
    3baths
    1,690sqft
    Detached Single Family
    Built in 1997
    3,310 Square Feet Lot
    $549,100 Zestimate®
    $325/sqft
    $2,927 Estimated rent

    Home value

    $549,100

    $522,000 - $577,000

    $2,927/mo

    Zestimate® history
    Loading
    Loading...

    Owner options

    List your home for rent

    $2,927/mo

    Rent Zestimate®

    Find your next renter with Zillow Rental Manager. Plus, with online applications, you can quickly screen prospective tenants – for free.

    Learn more

    $2,927/mo

    Rent Zestimate®

    Refinance and save

    $3,302/mo

    Est. payment

    Refinancing to a lower rate could help reduce your monthly payments and save thousands over the life of the loan.

    See today's rates

    $3,302/mo

    Est. payment

    Explore your selling options

    Work with a Zillow partner agent

    Leverage their expertise and Zillow's premium Showcase listings to get your home seen by more buyers.

    Get started

    List with your own agent

    Get your home in front of millions of buyers by listing it on Zillow.

    Learn how to do it

    Sell it yourself

    Take full control of how buyers see your home on Zillow by listing For Sale by Owner (FSBO).

    List your home

    What's special

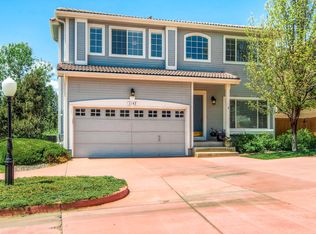
    GORGEOUS TWO STORY HOME IN THE VILLAGES AT HIGHLANDS RANCH! - Taylor Wagner Adorable updated two bedroom, four bathroom Highlands Ranch patio home is move-in ready and will accommodate your every need! Brand new cut Berber carpet, high pitched ceilings and several large windows offer a light, bright and open sense throughout. A double-sided gas fireplace adds ambiance and warmth to the adjoining dining room, kitchen and living room. Stainless steel appliances are included in the modern kitchen that features beautiful granite countertops, custom backsplash, tile floors, coffered ceiling and additional seating at the breakfast bar. Two bedrooms and two full bathrooms are upstairs. Versatile loft is great for an office. Additional living area in the finished basement with a beautiful fourth bathroom. The private, low-maintenance backyard has new sod and a raised concrete patio. Enjoy the benefits of all the great amenities that HRCA has to offer residents. Convenient location close to great shopping, schools and major routes. Act quickly! - Two bedrooms plus a loft on the upper floor & a finished basement that can be a third bedroom or recreation room! -Two full baths up, half bath on main floor & a 3/4 bath in the basement! -Granite tile counters in the kitchen! -Two-sided fireplace in the living room & the dining area! -Central air! Main floor laundry! -Washer and Dryer included! -Two car attached garage with extra storage! -Tennis Courts in community! -All Highlands Ranch recreation facilities plus a private pool just for the Villages! Situated on a private cul-de-sac and across from a park - overflowing parking steps away. Highlands Ranch amenities offer everything you could want, and more. A short stroll, bike ride, or drive to shops & restaurants, and easy highway access. Recent upgrades include furnace, water heater, exterior paint, and more - low maintenance - nothing to do but move in This one won't last! Rental Terms Rent: $2,245 Application Fee: $45 Security Deposit: $2,245 (RLNE4930570)

    This property is off market, which means it's not currently listed for sale or rent on Zillow. This may be different from what's available on other websites or public sources.
    Facts & features

    Interior

    Bedrooms & bathrooms
    • Bedrooms: 3
    • Bathrooms: 3.5
    Heating
    • Forced air, Gas
    Cooling
    • None
    Appliances
    • Included: Dishwasher, Garbage disposal, Microwave, Range / Oven, Refrigerator
    • Laundry: closet
    Features
    • Cable TV, Double Pane Windows, Master Bath, Master Suite, Eating Space / Kitchen, Vaulted
    • Flooring: Tile, Carpet, Hardwood
    • Basement: Finished
    • Has fireplace: Yes
    • Fireplace features: Gas/Gas Logs
    Interior area
    • Total interior livable area: 1,690 sqft

    Property

    Parking
    • Total spaces: 2
    • Parking features: None, Garage
    Features
    • Exterior features: Wood
    Lot
    • Size: 3,310 sqft
    • Features: Cul-de-Sac, Adjacent to Park
    Details
    • Parcel number: 222909401039
    • Zoning: PDU

    Construction

    Type & style
    • Home type: SingleFamily
    • Architectural style: Traditional
    • Property subtype: Detached Single Family
    Materials
    • Frame
    • Roof: Tile
    Condition
    • Year built: 1997

    Utilities & green energy

    • Sewer: Public Sewer
    • Water: Public

    Community & neighborhood

    Location
    • Region: Highlands Ranch

    HOA & financial

    HOA
    • Has HOA: Yes
    • HOA fee: $50 monthly
    • Amenities included: Clubhouse, Tennis Court(s), Community Pool, Snow Removal, Fitness Facility, Common Area Grounds Maintenance, Trash Removal
    • Services included: Tennis Courts, Snow Removal, Trash Removal, Clubhouse, Community Pool, Common Area Grounds Maintenance, Fitness Facility

    Other

    Other facts
    • Flooring: Wood, Carpet, Tile
    • Sewer: Public Sewer
    • WaterSource: Public
    • Heating: Forced Air, Gas
    • Appliances: Dishwasher, Garbage Disposal, Smoke Alarm, Refrigerator (Kitchen), Stove/Range/Oven, Microwave Oven
    • InteriorFeatures: Cable TV, Double Pane Windows, Master Bath, Master Suite, Eating Space / Kitchen, Vaulted
    • AssociationFeeIncludes: Tennis Courts, Snow Removal, Trash Removal, Clubhouse, Community Pool, Common Area Grounds Maintenance, Fitness Facility
    • ExteriorFeatures: Patio, Sprinkler System, Yard, Fence
    • FireplacesTotal: 1
    • ConstructionMaterials: Wood Siding
    • ArchitecturalStyle: Traditional
    • LotFeatures: Cul-de-Sac, Adjacent to Park
    • OpenParkingSpaces: 0
    • AssociationAmenities: Clubhouse, Tennis Court(s), Community Pool, Snow Removal, Fitness Facility, Common Area Grounds Maintenance, Trash Removal
    • Cooling: Ceiling Fan(s), Air Conditioning-Central
    • PropertySubType: Detached Single Family
    • Zoning: PDU
    • Roof: Spanish Tile
    • LaundryFeatures: closet
    • StructureType: 2 Story
    • FireplaceFeatures: Gas/Gas Logs
    • AboveGradeFinishedAreaSource: 1274

    Price history

    DateEventPrice
    10/28/2020Listing removed$2,245$1/sqft
    Source: Atlas Real Estate, LLC Report a problem
    10/21/2020Listed for rent$2,245+2.3%$1/sqft
    Source: Atlas Real Estate, LLC Report a problem
    7/16/2020Listing removed$2,195$1/sqft
    Source: Atlas Real Estate, LLC Report a problem
    6/25/2020Listed for rent$2,195$1/sqft
    Source: Atlas Real Estate, LLC Report a problem
    6/14/2019Listing removed$2,195+17.1%$1/sqft
    Source: Atlas Real Estate Group Report a problem
    5/30/2019Sold$410,000+2.5%$243/sqft
    Source: Public Record Report a problem
    4/28/2019Pending sale$400,000$237/sqft
    Source: COORS REAL ESTATE GROUP LLC #1623524 Report a problem
    4/25/2019Listed for sale$400,000+12.7%$237/sqft
    Source: COORS REAL ESTATE GROUP LLC #1623524 Report a problem
    10/11/2016Sold$355,000+51.7%$210/sqft
    Source: Public Record Report a problem
    2/7/2016Listing removed--
    Source: Auction.com Report a problem
    1/12/2016Listed for sale--
    Source: Auction.com Report a problem
    5/11/2013Listing removed$1,875$1/sqft
    Source: Trump Property Management Report a problem
    5/1/2013Listed for rent$1,875$1/sqft
    Source: Trump Property Management Report a problem
    12/19/2012Sold$234,000-2.5%$138/sqft
    Source: Public Record Report a problem
    11/10/2012Listed for sale$239,900+8.1%$142/sqft
    Source: REMAX Professionals #1142727 Report a problem
    6/11/2008Sold$222,000+3.3%$131/sqft
    Source: Public Record Report a problem
    5/3/2004Sold$215,000+64.6%$127/sqft
    Source: Public Record Report a problem
    8/18/1997Sold$130,594$77/sqft
    Source: Public Record Report a problem

    Public tax history

    YearProperty taxesTax assessment
    2025$3,203 +0.2%$32,660 -13.3%
    2024$3,197 +30%$37,670 -1%
    2023$2,459 -3.9%$38,040 +41.3%
    2022$2,559 $26,920 -2.8%
    2021-- $27,700 +7.4%
    2020$2,391 +9.8%$25,780
    2019$2,177 $25,780 +11.9%
    2018$2,177 +9.8%$23,040
    2017$1,983 +12.7%$23,040 +14.9%
    2016$1,759 +95.8%$20,060
    2015$898 +7.2%$20,060 +16.1%
    2014$838 $17,280
    2013-- $17,280 +3.2%
    2012-- $16,750
    2011-- $16,750 -5.9%
    2010-- $17,800 +5.3%
    2009$810 $16,910
    2008-- $16,910 +3.4%
    2007-- $16,350
    2006$1,564 +7.3%$16,350 +7.3%
    2004$1,458 -27.5%$15,240 +5.5%
    2003$2,011 $14,450
    2002-- $14,450 +17.1%
    2001$1,220 -2.4%$12,340
    2000$1,250 $12,340

    Find assessor info on the county website

    Neighborhood: 80129

    Nearby schools

    GreatSchools rating
    Schools provided by the listing agent
    • Elementary: Eldorado
    • Middle: Ranch View
    • High: Thunderridge
    • District: Douglas RE-1

    Source: The MLS. This data may not be complete. We recommend contacting the local school district to confirm school assignments for this home.

    Get a cash offer in 3 minutes
    Find out how much your home could sell for in as little as 3 minutes with a no-obligation cash offer.
    Estimated market value
    $549,100
    Get a cash offer in 3 minutes
    Find out how much your home could sell for in as little as 3 minutes with a no-obligation cash offer.
    Estimated market value
    $549,100