Skip main navigation
Off market
  • $596,800

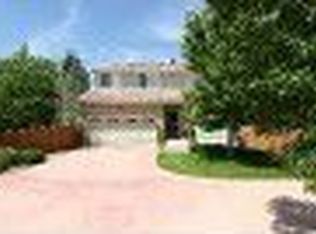
    1161 Laurenwood Way, Highlands Ranch, CO 80129

    3beds
    2,112sqft
    SingleFamily
    Built in 1997
    3,920 Square Feet Lot
    $596,800 Zestimate®
    $283/sqft
    $2,550 Estimated rent

    Home value

    $596,800

    $567,000 - $627,000

    $2,550/mo

    Zestimate® history
    Loading
    Loading...

    Owner options

    List your home for rent

    $2,550/mo

    Rent Zestimate®

    Find your next renter with Zillow Rental Manager. Plus, with online applications, you can quickly screen prospective tenants – for free.

    Learn more

    $2,550/mo

    Rent Zestimate®

    Refinance and save

    $3,529/mo

    Est. payment

    Refinancing to a lower rate could help reduce your monthly payments and save thousands over the life of the loan.

    See today's rates

    $3,529/mo

    Est. payment

    Explore your selling options

    Work with a Zillow partner agent

    Leverage their expertise and Zillow's premium Showcase listings to get your home seen by more buyers.

    Get started

    List with your own agent

    Get your home in front of millions of buyers by listing it on Zillow.

    Learn how to do it

    Sell it yourself

    Take full control of how buyers see your home on Zillow by listing For Sale by Owner (FSBO).

    List your home

    What's special

    Gorgeous updated low maintenance 3 bedroom 4 bathroom home in Westridge. Bright open main floor with beaming hardwood floors throughout. Kitchen is open to dining room and family room. The built in entertainment area is plumbed for a gas fireplace if the buyer wishes to add it back in. Professionally and newly (July 2022) finished basement has a bedroom, large closet, 3/4 bathroom and large crawl space, great for storage. Can also be used as a fitness room, game room, media/theatre room. Great for guests, kiddos bedroom, office space. You name it! Newer interior paint throughout. Updated lighting and bathrooms. Hardwood floors leading up the stairs and on the landing to the upper level. Upper level has 2 bedrooms and 2 full baths. Primary bedroom has a 3-sided gas log fireplace, walk-in closet, bonus area for those cozy nights, plantation shutters. Large 2nd bedroom. Quiet/private cul de sac. Mature beautiful landscaping in backyard, large covered deck, perfect for entertaining, garden area, dog door leading from 2nd small patio off the back of the home. The Villages has access to their own community pool. Highlands Ranch has Amenities for everyone. Trail, parks, recreation centers, pools, fitness, tennis courts, shopping, restaurants and easy access to C470.

    This property is off market, which means it's not currently listed for sale or rent on Zillow. This may be different from what's available on other websites or public sources.
    Facts & features

    Interior

    Bedrooms & bathrooms
    • Bedrooms: 3
    • Bathrooms: 1
    • Full bathrooms: 2
    • 3/4 bathrooms: 1
    • 1/2 bathrooms: 1
    Heating
    • Other, Gas
    Cooling
    • Central
    Appliances
    • Included: Washer
    Features
    • Flooring: Tile, Hardwood
    • Basement: Finished
    • Has fireplace: Yes
    Interior area
    • Total interior livable area: 2,112 sqft

    Property

    Parking
    • Total spaces: 2
    • Parking features: Garage - Attached
    Features
    • Exterior features: Wood products, Brick
    Lot
    • Size: 3,920 Square Feet
    Details
    • Parcel number: 222909401024

    Construction

    Type & style
    • Home type: SingleFamily
    Materials
    • Frame
    • Roof: Tile
    Condition
    • Year built: 1997

    Community & HOA

    Community
    • Features: Fitness Center
    HOA
    • Has HOA: Yes
    • HOA fee: $51 monthly
    Location
    • Region: Highlands Ranch

    Financial & listing details

    • Price per square foot: $283/sqft
    • Tax assessed value: $579,794
    • Annual tax amount: $3,504

    Price history

    DateEventPrice
    10/4/2022Sold$599,000+1.7%$284/sqft
    Source: Public Record Report a problem
    9/4/2022Pending sale$589,000$279/sqft
    Source: RE/MAX International #8695833 Report a problem
    8/29/2022Price change$589,000-1.8%$279/sqft
    Source: RE/MAX International #8695833 Report a problem
    8/17/2022Price change$600,000-1.6%$284/sqft
    Source: RE/MAX International #8695833 Report a problem
    8/9/2022Price change$610,000-1.6%$289/sqft
    Source: RE/MAX International #8695833 Report a problem
    8/2/2022Listed for sale$620,000+46.9%$294/sqft
    Source: RE/MAX International #8695833 Report a problem
    5/14/2019Sold$422,000+0.5%$200/sqft
    Source: Public Record Report a problem
    4/15/2019Pending sale$420,000$199/sqft
    Source: 8z Real Estate #7001427 Report a problem
    4/11/2019Price change$420,000+6.4%$199/sqft
    Source: 8z Real Estate #7001427 Report a problem
    3/1/2019Listed for sale$394,900+9.7%$187/sqft
    Source: 8z Real Estate #5275368 Report a problem
    11/28/2016Sold$360,000-2.7%$170/sqft
    Source: Public Record Report a problem
    10/11/2016Listed for sale$370,000+55.2%$175/sqft
    Source: Cherry Creek Properties LLC #5293013 Report a problem
    12/12/2001Sold$238,400+42.4%$113/sqft
    Source: Public Record Report a problem
    8/21/1997Sold$167,398$79/sqft
    Source: Public Record Report a problem

    Public tax history

    YearProperty taxesTax assessment
    2025$3,504 +0.2%$36,240 -11.3%
    2024$3,498 +34.8%$40,860 -0.9%
    2023$2,596 -3.9%$41,250 +45.2%
    2022$2,700 $28,410 -2.8%
    2021-- $29,230 +11.9%
    2020$2,422 +6.5%$26,110
    2019$2,273 0%$26,110 +8.6%
    2018$2,273 +9.8%$24,050
    2017$2,070 +121.5%$24,050 +12.9%
    2016$934 -51.1%$21,310
    2015$1,909 +7%$21,310 +15.9%
    2014$1,783 $18,390
    2013-- $18,390 +4.1%
    2012-- $17,670
    2011-- $17,670 -4.4%
    2010-- $18,490 +1.1%
    2009$875 $18,280
    2008-- $18,280 +3%
    2007-- $17,750
    2006$1,698 +2%$17,750 +2%
    2004$1,666 -26.5%$17,410 +6.9%
    2003$2,265 $16,280
    2002-- $16,280 +14%
    2001$1,412 -2.3%$14,280 +0%
    2000$1,446 $14,277
    Find assessor info on the county website

    Neighborhood: 80129

    Nearby schools

    GreatSchools rating
    Schools provided by the listing agent
    • Elementary: Eldorado
    • Middle: Ranch View
    • High: Thunderridge
    • District: Douglas RE-1

    Source: The MLS. This data may not be complete. We recommend contacting the local school district to confirm school assignments for this home.

    Get a cash offer in 3 minutes
    Find out how much your home could sell for in as little as 3 minutes with a no-obligation cash offer.
    Estimated market value
    $596,800
    Get a cash offer in 3 minutes
    Find out how much your home could sell for in as little as 3 minutes with a no-obligation cash offer.
    Estimated market value
    $596,800