Skip main navigation
Off market
  • $508,800

    1161 W Laurenwood Way, Littleton, CO 80129

    2beds
    3baths
    1,656sqft
    SingleFamily
    Built in ----
    -- sqft lot
    $508,800 Zestimate®
    $307/sqft
    $2,799 Estimated rent

    Home value

    $508,800

    $478,000 - $544,000

    $2,799/mo

    Zestimate® history
    Loading
    Loading...

    Owner options

    List your home for rent

    $2,799/mo

    Rent Zestimate®

    Find your next renter with Zillow Rental Manager. Plus, with online applications, you can quickly screen prospective tenants – for free.

    Learn more

    $2,799/mo

    Rent Zestimate®

    Refinance and save

    $3,007/mo

    Est. payment

    Refinancing to a lower rate could help reduce your monthly payments and save thousands over the life of the loan.

    See today's rates

    $3,007/mo

    Est. payment

    Explore your selling options

    Work with a Zillow partner agent

    Leverage their expertise and Zillow's premium Showcase listings to get your home seen by more buyers.

    Get started

    List with your own agent

    Get your home in front of millions of buyers by listing it on Zillow.

    Learn how to do it

    Sell it yourself

    Take full control of how buyers see your home on Zillow by listing For Sale by Owner (FSBO).

    List your home

    What's special

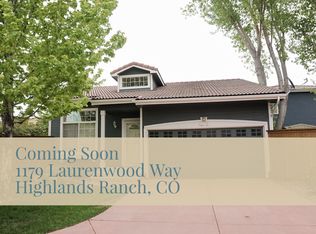
    You must see inside this patio home with 1656 square feet There are 2 bedrooms 25 bathrooms and features a large master with 3sided fireplace retreat area and plantation shutters It is located in the Highlands Ranch Villages just a short walk from the new town center and Civic Green Park It is upgraded with custom colors and red oak diagonal hardwood floors throughout the main level The second level features beautiful new carpet and a custom tile treatment in the 5 piece master bathroom New crystal lighting and chrome fixtures have been added to the secondary full bath with spa blue accent tiles The kitchen has been recently remodeled with gorgeous terra cotta color granite counters with whitewhite It is located on a great culdesac with gorgeous landscaping that includes perennial gardens a sprinkler system and a newly painted double deck area with an additional covered landing for all of your outdoor living needs The villages has its own pool plus the use of all Highlands Ranch facilities front yard and grounds maintenance trash and snow removal It has a twocar garage and 493 square feet in the unfinished partial basement with roughedin plumbing for a bath Square Feet Above Grade 1656 Basement Square Feet 493 Total Square Feet 2112 Living Room 176 x 130 Dining Room 160 x 100 Kitchen 116 x 100 Master Bedroom 150 x 150 Master Retreat 96 x 90 Bedroom 2 130 x 106

    This property is not currently displayed as for sale or rent on Zillow. This may be different from what's on other websites or public sources.

    Facts & features

    Interior

    Bedrooms & bathrooms
    • Bedrooms: 2
    • Bathrooms: 3
    Interior area
    • Total interior livable area: 1,656 sqft

    Construction

    Type & style
    • Home type: SingleFamily

    Community & HOA

    Location
    • Region: Littleton

    Financial & listing details

    • Price per square foot: $307/sqft

    Price history

    DateEventPrice
    9/2/2010Listing removed$255,000$154/sqft
    Source: Keller Williams #546447 Report a problem
    8/29/2010Listed for sale$255,000$154/sqft
    Source: Keller Williams #546447 Report a problem

    Public tax history

    Tax history is unavailable.

    Neighborhood: 80129

    Nearby schools

    GreatSchools rating
    Get a cash offer in 3 minutes
    Find out how much your home could sell for in as little as 3 minutes with a no-obligation cash offer.
    Estimated market value
    $508,800
    Get a cash offer in 3 minutes
    Find out how much your home could sell for in as little as 3 minutes with a no-obligation cash offer.
    Estimated market value
    $508,800