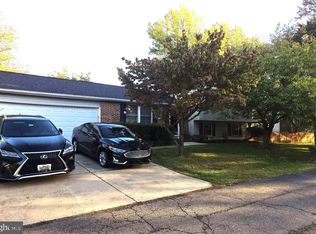
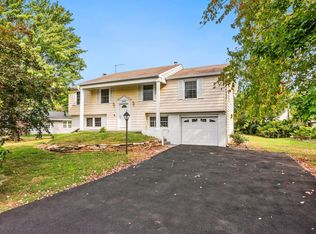

Fully Updated 4BR/2.5 bath SFH. Gourmet Kitchen, Fully Renovated Baths, Main Level Family Room and Formal Living/Dining Room, Fireplace, Large Windows, Four Upper-Level Bedrooms, Fully Finished Lower-Level with Recreation Room. Rear Patio. Walk or Bike to Glade Recreation Area, easy access to shopping, schools and all Reston amenities.
House for rent
Singlefamily
Available now
No pets
Air conditioner, central air, electric
In basement laundry
Open parking parking
Forced air, natural gas
What's special
Rear patioMain level family roomFully renovated bathsFour upper-level bedroomsLarge windowsGourmet kitchen
- 60 days |
- -- |
- -- |
Zillow last checked:
Listing updated:
Travel times

Let’s turn your rent into credit progress
Build credit history with every on-time payment and get credit for the payment you’re already making.
Facts & features
Interior
Bedrooms & bathrooms
- Bedrooms: 4
- Bathrooms: 3
- Full bathrooms: 2
- 1/2 bathrooms: 1
Rooms
- Room types: Dining Room, Family Room, Foyer, Kitchen, Laundry, Living Room, Recreation Room, Storage Room
Heating
- Forced Air, Natural Gas
Cooling
- Air Conditioner, Central Air, Electric
Appliances
- Included: Dishwasher, Dryer, Dryer - Gas, Garbage Disposal, Gas Water Heater, Ice Maker, Oven/Range - Electric, Range Hood, Refrigerator, Washer
- Laundry: In Basement, In Unit, Laundry Room
Features
- Breakfast Area, Combination Dining/Living, Dining Area, Eat-in Kitchen, Family Room Off Kitchen, Floor Plan - Traditional, Kitchen - Gourmet, Open Floorplan, Primary Bath(s), Recessed Lighting, Storage, Upgraded Countertops
- Flooring: Carpet, Ceramic, Luxury Vinyl Plank
- Has basement: Yes
- Has fireplace: Yes
Interior area
- Total interior livable area: 1,540 sqft
Property
Parking
- Parking features: Driveway, On Street, Open
- Has uncovered spaces: Yes
- Details: Contact manager
Features
- Exterior features: Basement, Basketball Court, Breakfast Area, Combination Dining/Living, Dining Area, Family Room Off Kitchen, Floor Plan - Traditional, Jogging Path, Kitchen - Gourmet, Lighting, Primary Bath(s), Storage, Tennis Court(s), Tot Lots/Playground, Upgraded Countertops
- Has private pool: Yes
- Pool features: Contact manager
- Has view: Yes
- View description: Trees/Woods
Details
- Additional structures: Storage
- Parcel number: 026409030019
Construction
Type & style
- Home type: SingleFamily
- Architectural style: Traditional
- Property subtype: SingleFamily
Condition
- Year built: 1972
Community & HOA
Community
- Features: Pool, Tennis Court(s)
HOA
- Amenities included: Basketball Court, Tennis Court(s)
Location
- Region: Reston
Financial & listing details
- Lease term: Contact For Details
Nearby apartments for rent


Price history
| Date | Event | Price |
|---|---|---|
| 8/27/2026 | Listed for rent | $3,345+2.1%$2/sqft |
Source: Bright MLS #VAFX2336038 Report a problem | ||
| 9/18/2024 | Listing removed | $3,275$2/sqft |
Source: Bright MLS #VAFX2189334 Report a problem | ||
| 8/7/2024 | Price change | $3,275-6%$2/sqft |
Source: Bright MLS #VAFX2189334 Report a problem | ||
| 7/13/2024 | Listed for rent | $3,485$2/sqft |
Source: Bright MLS #VAFX2189334 Report a problem | ||