Skip main navigation
Sold for $524,000
  • $524,000

    11577 Cranston Dr, Peyton, CO 80831

    4beds
    3,022sqft
    Single Family Residence
    Built in 1994
    0.49 Acres Lot
    $519,800 Zestimate®
    $173/sqft
    $2,804 Estimated rent

    Home value

    $519,800

    $494,000 - $546,000

    $2,804/mo

    Zestimate® history
    Loading
    Loading...

    Owner options

    List your home for rent

    $2,804/mo

    Rent Zestimate®

    Find your next renter with Zillow Rental Manager. Plus, with online applications, you can quickly screen prospective tenants – for free.

    Learn more

    $2,804/mo

    Rent Zestimate®

    Refinance and save

    $3,058/mo

    Est. payment

    Refinancing to a lower rate could help reduce your monthly payments and save thousands over the life of the loan.

    See today's rates

    $3,058/mo

    Est. payment

    Explore your selling options

    Work with a Zillow partner agent

    Leverage their expertise and Zillow's premium Showcase listings to get your home seen by more buyers.

    Get started

    List with your own agent

    Get your home in front of millions of buyers by listing it on Zillow.

    Learn how to do it

    Sell it yourself

    Take full control of how buyers see your home on Zillow by listing For Sale by Owner (FSBO).

    List your home

    What's special

    Gas fireplaceSemi-finished basementSecluded backyard deckLarge storage shedsWell-maintained garden areaAbundant storageSpacious master suite
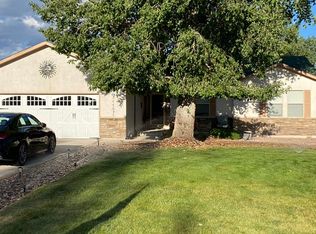
    Welcome to this incredible, feature-packed property nestled on nearly half an acre! From the moment you arrive, you'll notice the thoughtful upgrades that make this home stand out—starting with extended concrete for RV parking, offering convenience for all your toys and extra vehicles. Follow the drive to the back where you'll discover a spacious heated 4-car garage workshop, two large storage sheds, and a well-maintained garden area—perfect for outdoor enthusiasts or hobbyists. Inside, this beautifully maintained 4-bedroom, 3-bathroom home offers comfort and functionality. The main level features vaulted ceilings, upgraded carpet, and an open-concept layout that fills the home with natural light. The front room, complete with a charming bay window, can be used as a formal dining area or additional living space. The kitchen boasts custom tile flooring, a convenient breakfast bar, and ample cabinet and counter space—ideal for entertaining or everyday living. The cozy living room includes a gas fireplace, ceiling fan, and elegant French doors that lead to a secluded backyard deck—your private oasis for relaxing or hosting guests. Upstairs, you'll find a spacious master suite with a walk-in closet featuring built-in shelving and a luxurious attached bath complete with a jetted tub. Two additional large bedrooms and another full bathroom round out the upper level. The semi-finished basement adds even more value, with carpet and drywall already in place. It includes a fourth, non-conforming bedroom made versatile with an affixed Murphy bed—perfect for guests or a home office. Additional highlights include expanding foam insulation throughout the home, providing excellent energy efficiency, structural integrity, and soundproofing. Enjoy low maintenance xeriscaping, abundant storage, and room to pursue your passions, all in a well-equipped - workshop included, move-in ready home.

    Zillow last checked:

    Listing updated:

    Listed by:

    Mike Bast 719-229-1481,

    Pikes Peak Dream Homes Realty

    Bought with:

    Eve Courson ABR C2EX CRS MRP SFR SRES

    LIV Sotheby's International Realty CO Springs

    Source: elevateMLS,MLS#: 3739953MLS Logo

    Facts & features

    Interior

    Bedrooms & bathrooms
    • Bedrooms: 4
    • Bathrooms: 3
    • Full bathrooms: 2
    • 1/2 bathrooms: 1
    Other
    • Level: Upper
    • Area: 216 Square Feet
    • Dimensions: 12 x 18
    Heating
    • Forced Air
    Cooling
    • Ceiling Fan(s), Central Air
    Appliances
    • Included: 220v in Kitchen, Dishwasher, Disposal, Dryer, Exhaust Fan, Microwave, Oven, Range, Refrigerator, Self Cleaning Oven, Washer
    • Laundry: Electric Hook-up, Main Level
    Features
    • French Doors, Vaulted Ceiling(s), Breakfast Bar, Pantry
    • Flooring: Carpet, Ceramic Tile
    • Basement: Full,Unfinished
    • Number of fireplaces: 1
    • Fireplace features: Gas, One
    Interior area
    • Total structure area: 3,022
    • Total interior livable area: 3,022 sqft
    • Finished area above ground: 1,958
    • Finished area below ground: 1,064

    Property

    Parking
    • Total spaces: 6
    • Parking features: Attached, Detached, Garage Door Opener, Heated Garage, Workshop in Garage, Garage Amenities (Other), See Remarks, Concrete Driveway, RV Access/Parking
    • Attached garage spaces: 6
    Features
    • Levels: Two
    • Stories: 2
    • Patio & porch: Wood Deck
    • Exterior features: Auto Sprinkler System
    • Fencing: Back Yard
    • Has view: Yes
    • View description: Mountain(s), View of Pikes Peak
    Lot
    • Size: 0.49 Acres
    • Features: Level, Near Shopping Center, Landscaped
    Details
    • Additional structures: Storage, See Remarks, Workshop
    • Parcel number: 5225401012

    Construction

    Type & style
    • Home type: SingleFamily
    • Property subtype: Single Family Residence
    Materials
    • Wood Siding, Frame
    • Foundation: Other
    • Roof: Composite Shingle
    Condition
    • Existing Home
    • New construction: No
    • Year built: 1994

    Utilities & green energy

    • Electric: 220 Volts in Garage
    • Water: Assoc/Distr
    • Utilities for property: Cable Connected, Electricity Connected, Natural Gas Connected, Phone Available

    Community & HOA

    Community
    • Security: Security System
    Location
    • Region: Peyton

    Financial & listing details

    • Price per square foot: $173/sqft
    • Tax assessed value: $546,769
    • Annual tax amount: $2,334
    • Date on market: 5/20/2025
    • Listing terms: Cash,Conventional,FHA,VA Loan
    • Electric utility on property: Yes

    Price history

    DateEventPrice
    1/27/2026Sold$524,000-0.2%$173/sqft
    Source: elevateMLS #3739953 Report a problem
    12/22/2025Pending sale$524,900$174/sqft
    Source: REcolorado as distributed by MLS GRID #8731461 Report a problem
    12/22/2025Contingent$524,900$174/sqft
    Source: elevateMLS #3739953 Report a problem
    12/15/2025Price change$524,900-1.9%$174/sqft
    Source: elevateMLS #3739953 Report a problem
    12/11/2025Listed for sale$535,000$177/sqft
    Source: elevateMLS #3739953 Report a problem
    12/4/2025Pending sale$535,000$177/sqft
    Source: REcolorado as distributed by MLS GRID #8731461 Report a problem
    12/1/2025Contingent$535,000$177/sqft
    Source: elevateMLS #3739953 Report a problem
    11/27/2025Price change$535,000-2.7%$177/sqft
    Source: elevateMLS #3739953 Report a problem
    11/1/2025Price change$549,900-1.8%$182/sqft
    Source: elevateMLS #3739953 Report a problem
    10/20/2025Price change$559,999-0.9%$185/sqft
    Source: elevateMLS #3739953 Report a problem
    10/2/2025Price change$564,999-0.9%$187/sqft
    Source: elevateMLS #3739953 Report a problem
    9/17/2025Price change$569,999-0.9%$189/sqft
    Source: elevateMLS #3739953 Report a problem
    8/18/2025Price change$575,000-1.7%$190/sqft
    Source: elevateMLS #3739953 Report a problem
    7/7/2025Price change$585,000-1.7%$194/sqft
    Source: elevateMLS #3739953 Report a problem
    6/25/2025Price change$595,000-1.7%$197/sqft
    Source: elevateMLS #3739953 Report a problem
    6/5/2025Price change$605,000-1.6%$200/sqft
    Source: elevateMLS #3739953 Report a problem
    5/20/2025Listed for sale$615,000+331.6%$204/sqft
    Source: elevateMLS #3739953 Report a problem
    8/3/1995Sold$142,500$47/sqft
    Source: Public Record Report a problem

    Public tax history

    YearProperty taxesTax assessment
    2024$5,535 +224.7%$36,630
    2023$1,705 -1.8%$36,630 +42.5%
    2022$1,735 $25,710 -2.8%
    2021-- $26,450 +16.8%
    2020$1,401 +2.3%$22,640
    2019$1,369 +39.9%$22,640 +20.9%
    2018$979 -6.7%$18,730
    2017$1,049 +7.1%$18,730 +1%
    2016$979 +10.1%$18,540
    2015$889 +11.8%$18,540 +10%
    2014$796 $16,860
    2013-- --
    2012-- $17,740
    2011$1,694 $17,740 -10%
    2010-- $19,710
    2009-- $19,710 +0.9%
    2008-- $19,530
    2006-- $19,530 +15.1%
    2004-- $16,970
    2003$260 +3.8%$16,970 +495.4%
    2002$251 -78.8%$2,850 -78.1%
    2001$1,182 $13,000
    Find assessor info on the county website

    Neighborhood: 80831

    Nearby schools

    GreatSchools rating
    Schools provided by the listing agent
    • Elementary: Bennett Ranch
    • District: District 49

    Source: elevateMLS. This data may not be complete. We recommend contacting the local school district to confirm school assignments for this home.

    Get a cash offer in 3 minutes
    Find out how much your home could sell for in as little as 3 minutes with a no-obligation cash offer.
    Estimated market value
    $519,800
    Get a cash offer in 3 minutes
    Find out how much your home could sell for in as little as 3 minutes with a no-obligation cash offer.
    Estimated market value
    $519,800