Skip main navigation
Sold for $770,000
  • $770,000

    11577 Shelly Cir, Seminole, FL 33772

    3beds
    2,899sqft
    Single Family Residence
    Built in 1991
    8,999 Square Feet Lot
    $765,300 Zestimate®
    $266/sqft
    $3,339 Estimated rent

    Home value

    $765,300

    $719,000 - $819,000

    $3,339/mo

    Zestimate® history
    Loading
    Loading...

    Owner options

    List your home for rent

    $3,339/mo

    Rent Zestimate®

    Find your next renter with Zillow Rental Manager. Plus, with online applications, you can quickly screen prospective tenants – for free.

    Learn more

    $3,339/mo

    Rent Zestimate®

    Refinance and save

    $5,292/mo

    Est. payment

    Refinancing to a lower rate could help reduce your monthly payments and save thousands over the life of the loan.

    See today's rates

    $5,292/mo

    Est. payment

    Explore your selling options

    Work with a Zillow partner agent

    Leverage their expertise and Zillow's premium Showcase listings to get your home seen by more buyers.

    Get started

    List with your own agent

    Get your home in front of millions of buyers by listing it on Zillow.

    Learn how to do it

    Sell it yourself

    Take full control of how buyers see your home on Zillow by listing For Sale by Owner (FSBO).

    List your home

    What's special

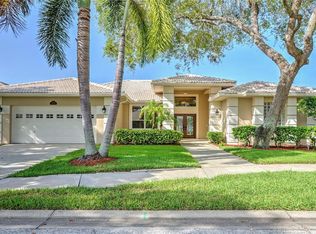
    WHEELCHAIR ACCESSIBLE! Seller is willing to PAY DOWN buyer's interest rate! Mediterranean-style Executive 3 bedroom 2 bath Home in desirable NO FLOOD, NO EVACUATION area, in tucked away & deed-restricted "Seminole Oak Trails," walking distance to Seminole City Hall-, Boca Ciega Millenium Park with Paw Park, play grounds, board walks & Kayak Launch, 40-Mile Pinellas Trail, Blessed Sacrament Church, a few minutes' drive to new Seminole City Center with restaurants, bars, movie theater, grocery stores, St. Petersburg College, Post Office, Seminole Rec Center with large pool," Zumba, Spinning-, Basketball- and Line-dance classes, soccer field, and minutes to white, sugary beaches of Indian Shores or Madeira Beach. This 1991-built "Happy Home" features 10ft ceilings throughout, R-30 ceiling insulation, double front entry doors, fresh exterior paint, 2 skylights, 2 wood-burning fireplaces, a gorgeous red barrel tile roof in 2010, pull-down ladder into garage attic, new A/C in 2019 & hot water heater in 2013. A formal living/dining room greets you as you set foot in this lovely block home and the spacious centrally located kitchen with large counters and breakfast bar invite for entertaining and family gatherings. A double door opens into the exclusive master bedroom with en-suite bathroom (remodeled for shower wheelchair access), a sleek soaking tub, double remodeled vanity & cabinets, modern fixtures, new commode, upgraded Hunter Douglas window treatment, California closets in 2 walk-in closets, plus an additional sitting room or nursery off the master suite. The formerly open back porch was enclosed and converted into a hobby-, sewing room or gym. The 75x120 all white-vinyl fenced yard is large enough for a pool/ spa with screen enclosure and more. Sprinklers on reclaimed water in Seminole Oak Trails, an intimate community with only 28 homes, all underground electrical service, & annual $160 HOA fee. Home is sold as is - Paladin Home Inspection performed with transferable wind mitigation and 4-point inspection for additional savings (see attachments in MLS). Come, see this house today and make it your own!

    Zillow last checked:

    Listing updated:

    Listing Provided by:

    Lucy Scheuringer 727-804-5104,

    REALTY CONCEPTS OF PINELLAS 727-804-5104

    Bought with:

    Tom Byrnes, 706608

    EXP REALTY LLC

    Source: Stellar MLS,MLS#: U8237538MLS LogoOriginating MLS: Pinellas Suncoast

    Facts & features

    Interior

    Bedrooms & bathrooms
    • Bedrooms: 3
    • Bathrooms: 2
    • Full bathrooms: 2
    Primary bedroom
    • Features: Walk-In Closet(s)
    • Level: First
    Dining room
    • Level: First
    • Dimensions: 10x11
    Kitchen
    • Level: First
    • Dimensions: 14x12
    Living room
    • Level: First
    • Dimensions: 12x13
    Heating
    • Central, Electric
    Cooling
    • Central Air
    Appliances
    • Included: Dryer, Electric Water Heater, Range, Range Hood, Refrigerator, Washer
    • Laundry: Inside, Laundry Room
    Features
    • Ceiling Fan(s), Crown Molding, Eating Space In Kitchen, High Ceilings, Kitchen/Family Room Combo, Living Room/Dining Room Combo, Primary Bedroom Main Floor, Solid Surface Counters, Split Bedroom, Walk-In Closet(s)
    • Flooring: Ceramic Tile, Porcelain Tile, Hardwood
    • Windows: Blinds, Insulated Windows, Window Treatments, Skylight(s)
    • Has fireplace: Yes
    • Fireplace features: Living Room, Master Bedroom, Wood Burning
    Interior area
    • Total structure area: 3,608
    • Total interior livable area: 2,899 sqft

    Property

    Parking
    • Total spaces: 2
    • Parking features: Driveway, Garage Door Opener, Open, Parking Pad
    • Attached garage spaces: 2
    • Has uncovered spaces: Yes
    Accessibility
    • Accessibility features: Accessible Doors, Accessible Full Bath, Visitor Bathroom, Central Living Area
    Features
    • Levels: One
    • Stories: 1
    • Patio & porch: Deck
    • Exterior features: Garden, Irrigation System, Private Mailbox, Rain Gutters, Sidewalk
    • Fencing: Vinyl
    • Has view: Yes
    • View description: Garden
    Lot
    • Size: 8,999 sqft
    • Dimensions: 75 x 120
    • Features: Cleared, Landscaped, Near Golf Course, Near Marina, Near Public Transit, Sidewalk, Above Flood Plain
    • Residential vegetation: Mature Landscaping, Trees/Landscaped
    Details
    • Parcel number: 283015800120000210
    • Zoning: RES
    • Special conditions: None

    Construction

    Type & style
    • Home type: SingleFamily
    • Architectural style: Mediterranean
    • Property subtype: Single Family Residence
    • Attached to another structure: Yes
    Materials
    • Block, Stucco
    • Foundation: Slab
    • Roof: Tile
    Condition
    • Completed
    • New construction: No
    • Year built: 1991
    Details
    • Builder model: The Sable
    • Builder name: Florida Happy Homes

    Utilities & green energy

    • Sewer: Public Sewer
    • Water: Public
    • Utilities for property: Cable Available, Public, Sewer Connected, Sprinkler Meter, Street Lights, Underground Utilities, Water Connected
    Green energy
    • Water conservation: Irrigation-Reclaimed Water

    Community & neighborhood

    Security
    • Security features: Security Lights
    Community
    • Community features: Deed Restrictions, Irrigation-Reclaimed Water, Sidewalks, Wheelchair Access
    Location
    • Region: Seminole
    • Subdivision: SEMINOLE OAK TRAILS

    HOA & financial

    HOA
    • Has HOA: Yes
    • HOA fee: $13 monthly
    • Amenities included: Vehicle Restrictions
    • Association name: Linda Dragasits
    • Association phone: 727-463-2558
    • Second association name: Seminole Oak Trail
    Other fees
    • Pet fee: $0 monthly
    Other financial information
    • Total actual rent: 0

    Other

    Other facts
    • Listing terms: Cash,Conventional,VA Loan
    • Ownership: Fee Simple
    • Road surface type: Paved

    Price history

    DateEventPrice
    9/3/2024Sold$770,000$266/sqft
    Source: Stellar MLS #U8237538 Report a problem
    7/31/2024Pending sale$770,000$266/sqft
    Source: Stellar MLS #U8237538 Report a problem
    7/27/2024Price change$770,000-0.6%$266/sqft
    Source: Stellar MLS #U8237538 Report a problem
    7/7/2024Price change$775,000-1.9%$267/sqft
    Source: Stellar MLS #U8237538 Report a problem
    6/21/2024Price change$789,900-1.3%$272/sqft
    Source: Stellar MLS #U8237538 Report a problem
    6/13/2024Price change$799,900-3%$276/sqft
    Source: Stellar MLS #U8237538 Report a problem
    6/8/2024Price change$825,000-1.8%$285/sqft
    Source: Stellar MLS #U8237538 Report a problem
    5/16/2024Price change$839,900-1.1%$290/sqft
    Source: Stellar MLS #U8237538 Report a problem
    5/5/2024Price change$849,5000%$293/sqft
    Source: Stellar MLS #U8237538 Report a problem
    4/28/2024Price change$849,900-2.9%$293/sqft
    Source: Stellar MLS #U8237538 Report a problem
    4/4/2024Listed for sale$875,000+307%$302/sqft
    Source: Stellar MLS #U8237538 Report a problem
    6/15/1995Sold$215,000$74/sqft
    Source: Public Record Report a problem

    Public tax history

    YearProperty taxesTax assessment
    2024$3,524 +1.4%$267,338 +3%
    2023$3,474 +2.8%$259,551 +3%
    2022$3,378 -1.7%$251,991 +3%
    2021$3,437 +0.1%$244,651 +1.4%
    2020$3,434 +1.7%$241,273 +2.3%
    2019$3,376 $235,848 +1.9%
    2018$3,376 +1.3%$231,450 -0.5%
    2017$3,333 -1.8%$232,623 +2.1%
    2016$3,392 -1.8%$227,838 +0.7%
    2015$3,454 +0.5%$226,254 +0.8%
    2014$3,438 +0.5%$224,458 +1.5%
    2013$3,422 +0.7%$221,141 +0.7%
    2012$3,398 $219,646 -3.9%
    2011-- $228,652 +1.5%
    2010-- $225,273 -5.3%
    2009-- $237,839 +0.1%
    2008$3,599 $237,601 +3%
    2007-- $230,681 -29.5%
    2005-- $327,300 +24.3%
    2004$3,773 +1.5%$263,400 -1.4%
    2003$3,716 +5.9%$267,100 +22%
    2002$3,507 $218,900 +9.9%
    2001$3,507 +2.6%$199,100 +0.6%
    2000$3,418 $198,000

    Find assessor info on the county website

    Neighborhood: 33772

    Nearby schools

    GreatSchools rating
    Schools provided by the listing agent
    • Elementary: Seminole Elementary-PN
    • Middle: Seminole Middle-PN
    • High: Seminole High-PN

    Source: Stellar MLS. This data may not be complete. We recommend contacting the local school district to confirm school assignments for this home.

    Get a cash offer in 3 minutes
    Find out how much your home could sell for in as little as 3 minutes with a no-obligation cash offer.
    Estimated market value
    $765,300
    Get a cash offer in 3 minutes
    Find out how much your home could sell for in as little as 3 minutes with a no-obligation cash offer.
    Estimated market value
    $765,300