Skip main navigation
Sold for $1,100,000
  • $1,100,000

    11579 Shelly Cir, Seminole, FL 33772

    4beds
    2,753sqft
    Single Family Residence
    Built in 1991
    8,999 Square Feet Lot
    $1,027,500 Zestimate®
    $400/sqft
    $4,871 Estimated rent

    Home value

    $1,027,500

    $956,000 - $1.10M

    $4,871/mo

    Zestimate® history
    Loading
    Loading...

    Owner options

    List your home for rent

    $4,871/mo

    Rent Zestimate®

    Find your next renter with Zillow Rental Manager. Plus, with online applications, you can quickly screen prospective tenants – for free.

    Learn more

    $4,871/mo

    Rent Zestimate®

    Refinance and save

    $7,578/mo

    Est. payment

    Refinancing to a lower rate could help reduce your monthly payments and save thousands over the life of the loan.

    See today's rates

    $7,578/mo

    Est. payment

    Explore your selling options

    Work with a Zillow partner agent

    Leverage their expertise and Zillow's premium Showcase listings to get your home seen by more buyers.

    Get started

    List with your own agent

    Get your home in front of millions of buyers by listing it on Zillow.

    Learn how to do it

    Sell it yourself

    Take full control of how buyers see your home on Zillow by listing For Sale by Owner (FSBO).

    List your home

    What's special

    Caged poolAttic storageGas fireplaceMovie theaterNew seminole city centerLarge drivewayFitness center
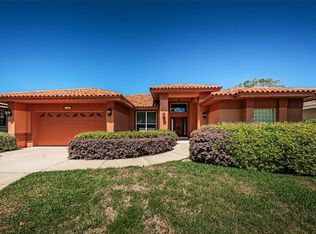
    The search is over! Deed-restricted NO FLOOD, NO EVACUATION ZONE Executive 4 bedroom, 3 bath, 3-car garage block home in one of Seminole's most desirable communities of “Seminole Oak Trails.” Move right into this immaculate split-bedroom home, built by “Happy Homes” in 1991, featuring a high-end red barrel tile roof by Thunderbay, Inc. in 2008, new A/C in 2016, inside laundry room with new upscale washer/dryer, gas fireplace, security system, water softener, ceiling fans, fresh interior paint with crown moldings, and tile & laminate flooring throughout. The highly functional center kitchen is fully equipped with stainless-steel Kenmore and GE appliances, granite counters, ample cabinet space and large breakfast bar. The formal living-, dining-, family room and kitchen overlook an inviting travertine-tiled lanai with solar-heated, caged pool & spa, in private all white vinyl fenced backyard (lot size: 75x120), outdoor kitchen for family barbecues and outdoor fun. His and Hers Walk-in closets in large master bedroom and beautifully remodeled master bath. Two guest baths will need updating. Sprinklers are on reclaimed water. Epoxy flooring in garage, pull-down ladder and attic storage, high-impact garage doors, additional fridge, A/C in garage & workbench convey. Home is covered by Super D Pest Control with a termite warranty. A large driveway and mature, professional landscape offer a lovely curb appeal. The home is located 10 minutes to white, sugary beaches of Indian Shores, walk-in distance to parks (Boca Ciega Millennium Waterfront Park & Seminole City Park with playground and City museum), a number of public and private A-rated schools, new Seminole City Center with movie theater, restaurants, Fitness Center, shopping & entertainment, a 25-minute drive to Tampa International Airport – this property offers the best of Florida living – don't miss your chance to make it YOUR HOME! (Furniture is negotiable – sold separately, ask for details.)

    Zillow last checked:

    Listing updated:

    Listed by:

    Lucy Scheuringer 727-804-5104,

    REALTY CONCEPTS OF PINELLAS 727-804-5104

    Bought with:

    Ginny Vail, 226842

    GINNY VAIL REALTY INC

    Source: Stellar MLS,MLS#: U8208255MLS LogoOriginating MLS: Pinellas Suncoast

    Facts & features

    Interior

    Bedrooms & bathrooms
    • Bedrooms: 4
    • Bathrooms: 3
    • Full bathrooms: 3
    Rooms
    • Room types: Attic, Dining Room, Living Room, Utility Room
    Primary bedroom
    • Level: First
    • Dimensions: 15x14
    Bedroom 2
    • Level: First
    • Dimensions: 13x14
    Family room
    • Level: First
    • Dimensions: 14x12
    Kitchen
    • Level: First
    • Dimensions: 12x10
    Living room
    • Level: First
    • Dimensions: 14x13
    Heating
    • Central, Electric
    Cooling
    • Central Air
    Appliances
    • Included: Dishwasher, Disposal, Dryer, Electric Water Heater, Microwave, Range, Refrigerator, Washer, Water Softener
    • Laundry: Inside, Laundry Room
    Features
    • Ceiling Fan(s), Crown Molding, Eating Space In Kitchen, High Ceilings, Kitchen/Family Room Combo, Living Room/Dining Room Combo, Primary Bedroom Main Floor, Split Bedroom, Stone Counters
    • Flooring: Laminate, Tile
    • Doors: Outdoor Shower
    • Windows: Shades, Window Treatments
    • Has fireplace: Yes
    • Fireplace features: Family Room, Gas
    Interior area
    • Total structure area: 3,763
    • Total interior livable area: 2,753 sqft

    Property

    Parking
    • Total spaces: 3
    • Parking features: Garage Door Opener, Guest, Parking Pad
    • Attached garage spaces: 3
    • Has uncovered spaces: Yes
    Features
    • Levels: One
    • Stories: 1
    • Patio & porch: Covered, Rear Porch, Screened
    • Exterior features: Irrigation System, Lighting, Outdoor Shower, Rain Gutters, Sidewalk
    • Has private pool: Yes
    • Pool features: Gunite, Solar Heat
    • Has spa: Yes
    • Fencing: Vinyl
    • Has view: Yes
    • View description: Garden, Pool
    Lot
    • Size: 8,999 Square Feet
    • Dimensions: 75 x 120
    • Features: Near Public Transit, Sidewalk
    • Residential vegetation: Mature Landscaping, Oak Trees, Trees/Landscaped
    Details
    • Parcel number: 283015800120000200
    • Zoning: RES
    • Special conditions: None

    Construction

    Type & style
    • Home type: SingleFamily
    • Architectural style: Contemporary
    • Property subtype: Single Family Residence
    • Attached to another structure: Yes
    Materials
    • Block, Stucco
    • Foundation: Block, Slab
    • Roof: Tile
    Condition
    • Completed
    • New construction: No
    • Year built: 1991

    Utilities & green energy

    • Sewer: Public Sewer
    • Water: Public
    • Utilities for property: BB/HS Internet Available, Cable Connected, Electricity Connected, Public, Sewer Connected, Sprinkler Recycled, Street Lights, Water Available
    Green energy
    • Water conservation: Irrigation-Reclaimed Water, Fl. Friendly/Native Landscape

    Community & HOA

    Community
    • Features: Deed Restrictions, Sidewalks
    • Security: Security System, Security System Owned
    • Pet fee: $0 monthly
    • Subdivision: SEMINOLE OAK TRAILS
    HOA
    • Has HOA: Yes
    • HOA fee: $13 monthly
    • HOA name: Barbara
    • Second HOA name: Seminole Oak Trails
    Location
    • Region: Seminole

    Financial & listing details

    • Price per square foot: $400/sqft
    • Tax assessed value: $710,037
    • Annual tax amount: $5,000
    • Date on market: 7/27/2023
    • Cumulative days on market: 4 days
    • Listing terms: Cash,Conventional
    • Ownership: Fee Simple
    • Total actual rent: 0
    • Electric utility on property: Yes
    • Road surface type: Paved

    Price history

    DateEventPrice
    9/7/2023Sold$1,100,000+4.8%$400/sqft
    Source: Stellar MLS #U8208255 Report a problem
    7/31/2023Pending sale$1,050,000$381/sqft
    Source: Stellar MLS #U8208255 Report a problem
    7/27/2023Listed for sale$1,050,000$381/sqft
    Source: Stellar MLS #U8208255 Report a problem

    Public tax history

    YearProperty taxesTax assessment
    2024$4,284 $316,250 +13.4%
    2023-- $278,929 +3%
    2022-- $270,805 +3%
    2021-- $262,917 +1.4%
    2020-- $259,287 +2.3%
    2019-- $253,457 +1.9%
    2018-- $248,731 +2.1%
    2017-- $243,615 +2.1%
    2016-- $238,604 +0.7%
    2015-- $236,945 +0.8%
    2014-- $235,064 +1.5%
    2013-- $231,590 +1.7%
    2012-- $227,719 -4.4%
    2011-- $238,189 +1.5%
    2010-- $234,669 -6%
    2009-- $249,704 -32.8%
    2008-- $371,400 -9.6%
    2007-- $411,000 +20.6%
    2005-- $340,800 +22.6%
    2004$3,884 +1.6%$277,900 -1.1%
    2003$3,823 +0.5%$281,000 +21.5%
    2002$3,803 $231,200 +6.3%
    2001$3,803 +2.6%$217,400 +0.5%
    2000$3,707 $216,300
    Find assessor info on the county website

    Neighborhood: 33772

    Nearby schools

    GreatSchools rating
    Schools provided by the listing agent
    • Elementary: Seminole Elementary-PN
    • Middle: Seminole Middle-PN
    • High: Seminole High-PN

    Source: Stellar MLS. This data may not be complete. We recommend contacting the local school district to confirm school assignments for this home.

    Get a cash offer in 3 minutes
    Find out how much your home could sell for in as little as 3 minutes with a no-obligation cash offer.
    Estimated market value
    $1,027,500
    Get a cash offer in 3 minutes
    Find out how much your home could sell for in as little as 3 minutes with a no-obligation cash offer.
    Estimated market value
    $1,027,500