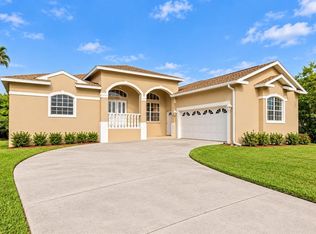
Under contract-accepting backup offers. Seminole Oak Trails is a deed-restricted community of just 28 homes. This spacious, light-filled pool home offers 3 bedrooms, 2 baths, a 2-car garage, and 2,128 square feet of living space in a tranquil neighborhood. An elegant foyer opens to a well-designed floor plan featuring a large living area overlooking the pool, a separate dining area, a breakfast room with built-in cabinetry, and an indoor utility room. Centrally located, the inviting kitchen offers ample cabinetry and a large pantry, making it ideal for entertaining. The spacious primary suite includes a large walk-in closet and a bath with a separate tub and walk-in shower. The split-bedroom layout places the other two bedrooms on the opposite side of the home, along with a second bath conveniently positioned for pool and backyard access. Outside, the large fenced backyard features a screened pool, enclosed porch, and outdoor kitchen area ready to become your personal oasis. Additional features include hurricane shutters, a Culligan water softener system, reclaimed-water sprinklers, and underground electric service, with an annual HOA fee of $250. Conveniently located near Boca Ciega Millennium Park, the Pinellas Trail, Seminole City Park, and Seminole City Center, while also a short drive from beautiful beaches and spectacular sunsets. Come preview this wonderful home and make it yours!
Accepting backups
$750,000
11581 SHELLY CIRCLE, SEMINOLE, FL 33772
3beds
2,128sqft
Single Family Residence
Built in 1992
8,999 Square Feet Lot
$-- Zestimate®
$352/sqft
$21/mo HOA
What's special
Screened poolLarge pantrySplit-bedroom layoutOutdoor kitchen areaReclaimed-water sprinklersEnclosed porchSpacious primary suite
- 29 days
- 716
- 31
Likely to sell faster than
Zillow last checked:
Listing updated:
Listed by:
Kimberly Anderson, PA 727-776-8024,
CHARLES RUTENBERG REALTY INC 727-538-9200
Source: Stellar MLS,MLS#: TB8546343 Originating MLS: Suncoast Tampa
Originating MLS: Suncoast Tampa
Facts & features
Interior
Bedrooms & bathrooms
- Bedrooms: 3
- Bathrooms: 2
- Full bathrooms: 2
Rooms
- Room types: Dining Room, Great Room, Utility Room
Primary bedroom
- Features: Walk-In Closet(s)
- Level: First
- Area: 300 Square Feet
- Dimensions: 15x20
Dining room
- Level: First
- Area: 132 Square Feet
- Dimensions: 12x11
Kitchen
- Features: Pantry
- Level: First
- Area: 182 Square Feet
- Dimensions: 13x14
Living room
- Level: First
- Area: 323 Square Feet
- Dimensions: 17x19
Heating
- Central
Cooling
- Central Air
Appliances
- Included: Cooktop, Dishwasher, Disposal, Dryer, Range, Refrigerator, Washer
- Laundry: Inside
Features
- Ceiling Fan(s), Kitchen/Family Room Combo
- Flooring: Ceramic Tile, Laminate
- Doors: Outdoor Kitchen
- Has fireplace: No
Interior area
- Total structure area: 2,995
- Total interior livable area: 2,128 sqft
Video & virtual tour
Property
Parking
- Total spaces: 2
- Parking features: Garage Door Opener
- Attached garage spaces: 2
Features
- Levels: One
- Stories: 1
- Patio & porch: Covered, Enclosed, Rear Porch
- Exterior features: Outdoor Kitchen
- Has private pool: Yes
- Pool features: Gunite, In Ground, Screen Enclosure
- Fencing: Vinyl
Lot
- Size: 8,999 Square Feet
- Dimensions: 75 x 120
- Features: Sidewalk
Details
- Parcel number: 283015800120000190
- Special conditions: None
Construction
Type & style
- Home type: SingleFamily
- Property subtype: Single Family Residence
Materials
- Block, Stucco
- Foundation: Block
- Roof: Tile
Condition
- Completed
- New construction: No
- Year built: 1992
Utilities & green energy
- Sewer: Public Sewer
- Water: Public
- Utilities for property: Cable Available, Sprinkler Meter, Street Lights, Underground Utilities, Water Connected
Community & HOA
Community
- Features: Deed Restrictions, Irrigation-Reclaimed Water
- Pet fee: $0 monthly
- Subdivision: SEMINOLE OAK TRAILS
HOA
- Has HOA: Yes
- HOA fee: $21 monthly
- HOA name: Erica McAvaddy
- HOA phone: 813-528-3134
Location
- Region: Seminole
Financial & listing details
- Price per square foot: $352/sqft
- Tax assessed value: $672,398
- Annual tax amount: $3,285
- Date on market: 9/23/2026
- Cumulative days on market: 28 days
- Listing terms: Cash,Conventional
- Ownership: Fee Simple
- Total actual rent: 0
- Road surface type: Paved
Estimated market value
Not available
Estimated sales range
Not available
Not available
Price history
| Date | Event | Price |
|---|---|---|
| 9/23/2026 | Listed for sale | $750,000$352/sqft |
Source:  Stellar MLS #TB8546343 Report a problem Stellar MLS #TB8546343 Report a problem | ||
Public tax history
| Year | Property taxes | Tax assessment |
|---|---|---|
| 2025 | $3,285 +11% | $237,798 +2.9% |
| 2024 | $2,960 +1.5% | $231,096 +3% |
| 2023 | $2,916 +3% | $224,365 +3% |
| 2022 | $2,832 -1.6% | $217,830 +3% |
| 2021 | $2,878 +0.2% | $211,485 +1.4% |
| 2020 | $2,874 +1.8% | $208,565 +2.3% |
| 2019 | $2,824 | $203,876 +1.9% |
| 2018 | $2,824 +1.4% | $200,075 +2.1% |
| 2017 | $2,785 +1.5% | $195,960 +2.1% |
| 2016 | $2,744 -1.8% | $191,929 +0.7% |
| 2015 | $2,795 +0.5% | $190,595 +0.8% |
| 2014 | $2,781 +0.5% | $189,082 +1.5% |
| 2013 | $2,766 +2% | $186,288 +1.7% |
| 2012 | $2,712 | $183,174 -6.6% |
| 2011 | -- | $196,171 +1.5% |
| 2010 | -- | $193,272 -5.7% |
| 2009 | -- | $204,967 +0.1% |
| 2008 | $3,005 | $204,762 +3% |
| 2007 | -- | $198,798 -28.9% |
| 2005 | -- | $279,800 +24.1% |
| 2004 | $3,181 +1.6% | $225,500 -1.4% |
| 2003 | $3,130 +3.3% | $228,700 +22.5% |
| 2002 | $3,029 | $186,700 +7.3% |
| 2001 | $3,029 +2.7% | $174,000 +0.5% |
| 2000 | $2,950 | $173,100 |
Find assessor info on the county website
Monthly payment
Est. payment
Payment breakdown
Explore the cost of this home by adjusting the details. Changes won't be saved.Climate risks
Neighborhood: 33772
Similar homes
- $819,9004 bd3 ba2.3k sqft7791 CARVER COURT, SEMINOLE, FL 33772For Sale

 MLS ID #TB8522676, Dani Zarzycki, LUXURY & BEACH REALTY INC. Stellar MLS
 - $699,0004 bd3 ba2.6k sqft7380 PEBBLE BEACH LANE, SEMINOLE, FL 33777For Sale
 MLS ID #TB8551645, Brittany Carroll, MOORE CREATIVE REALTY. Stellar MLS
 - $564,9003 bd2 ba1.7k sqft5860 BAYSHORE DRIVE, SEMINOLE, FL 33772For Sale
 MLS ID #TB8553998, Christopher Featherston, ATLAS REALTY GROUP. Stellar MLS
 - $598,5004 bd5 ba2.8k sqft10532 67TH AVENUE, SEMINOLE, FL 33772For Sale
 MLS ID #TB8513761, Vanessa Akins, COLDWELL BANKER REALTY. Stellar MLS
 - $879,0004 bd3 ba2.1k sqft13734 76TH AVENUE, SEMINOLE, FL 33776For SaleMLS ID #TB8555702, Jennifer McDonnell, REALTY EXPERTS ASSOCIATES. Stellar MLS
- $829,9005 bd4 ba3k sqft7116 PEBBLE BEACH LANE, SEMINOLE, FL 33777For SaleMLS ID #G5116476, Dean Doulou, PIB REALTY. Stellar MLS
- $695,0003 bd2 ba2k sqft9275 133RD STREET, SEMINOLE, FL 33776For SaleMLS ID #TB8477708, Regina Caton, CENTURY 21 BEGGINS. Stellar MLS
- $644,9903 bd2 ba1.9k sqft10744 97TH STREET, LARGO, FL 33773For SaleMLS ID #TB8522027, Steve Iles, ILES REALTORS. Stellar MLS
- $599,0003 bd2 ba2k sqft6729 TEQUESTA DRIVE, SEMINOLE, FL 33777For SaleMLS ID #TB8525637, Sara Powell, DALTON WADE INC. Stellar MLS
- $600,0004 bd2 ba1.9k sqft8960 140TH STREET, SEMINOLE, FL 33776For SaleMLS ID #TB8537496, Dan Tumarkin, KELLER WILLIAMS REALTY PORTFOLIO COLLECTION. Stellar MLS
- $599,9003 bd2 ba1.8k sqft8805 KENWOOD ROAD, SEMINOLE, FL 33777For SaleMLS ID #TB8534630, Jason Miller, RE/MAX ACTION FIRST OF FLORIDA. Stellar MLS
- $765,0003 bd3 ba2.3k sqft10 WINDRUSH COURT, OLDSMAR, FL 34677For SaleMLS ID #TB8558083, Donna Nettestad, RE/MAX ACTION FIRST OF FLORIDA. Stellar MLS
- $675,0004 bd3 ba2.4k sqft9121 65TH STREET N, PINELLAS PARK, FL 33782For SaleMLS ID #TB8534602, Josh Ross, REALTY EXPERTS. Stellar MLS
- $619,0004 bd3 ba1.8k sqft12596 93RD WAY, LARGO, FL 33773For SaleMLS ID #TB8512294, David Morales, REDFIN CORPORATION. Stellar MLS
- $629,9003 bd2 ba1.9k sqft6225 43RD AVENUE N, KENNETH CITY, FL 33709For SaleMLS ID #TB8542146, Traci Emery-Jones, IVY LEAGUE REALTY. Stellar MLS
- $825,0004 bd3 ba2.3k sqft8344 FOUNTAIN AVENUE, TAMPA, FL 33615For SaleMLS ID #TB8559033, Miriam Melendez - Davis, PEOPLE'S CHOICE REALTY SVC LLC. Stellar MLS
- $529,9003 bd2 ba1.9k sqft12543 108TH STREET, LARGO, FL 33778For SaleMLS ID #TB8532438, Jatnna Jimenez, LPT REALTY, LLC. Stellar MLS
- $640,0005 bd3 ba2.4k sqft8419 125TH PLACE, LARGO, FL 33773For SaleMLS ID #TB8527728, Caroleanne Vorac, FUTURE HOME REALTY INC. Stellar MLS
- $748,0004 bd3 ba2.8k sqft2364 VIOLET PL, PALM HARBOR, FL 34685For SaleMLS ID #TB8535642, Mindy Artze, COASTAL PROPERTIES GROUP INTERNATIONAL. Stellar MLS
