Beautiful 4–5 bedroom home located in the heart of Brandywine. This spacious property offers flexible living with four to five bedrooms depending on your needs. Conveniently situated within walking distance to local amenities, this home provides both comfort and accessibility. The property features a one-car attached garage and two entrance options, one from the front of the home and another from the rear. The backyard offers ample space for an additional storage building or garage and can easily be accessed from the rear of the property. Recent improvements include a newer shingle roof approximately six years old, and the furnace has been recently serviced. The home is move-in ready and also features a large unfinished basement that provides excellent storage or potential for additional finished living space. Priced to sell, this property offers tremendous square footage for the price. Call today to schedule your private showing.
Pending
$244,900
11578 Blue Gray Trl, Brandywine, WV 26802
4beds
2,419sqft
Single Family Residence
Built in 1952
0.41 Acres Lot
$-- Zestimate®
$101/sqft
$-- HOA
What's special
One-car attached garageLarge unfinished basementNewer shingle roofBackyard offers ample spaceTwo entrance options
- 158 days
- 12
- 0
Zillow last checked:
Listing updated:
Listed by:
Mr. Jeremy S. Harper 304-521-5871,
Seneca Rocks Realty, LLC
Source: Bright MLS,MLS#: WVPT2001228
Facts & features
Interior
Bedrooms & bathrooms
- Bedrooms: 4
- Bathrooms: 2
- Full bathrooms: 1
- 1/2 bathrooms: 1
- Main level bathrooms: 2
- Main level bedrooms: 3
Basement
- Area: 0
Heating
- Hot Water, Oil
Cooling
- None
Appliances
- Included: Cooktop, Dishwasher, Oven/Range - Electric, Refrigerator, Electric Water Heater
Features
- Dining Area, Entry Level Bedroom, Floor Plan - Traditional, Bathroom - Tub Shower, Dry Wall, Plaster Walls
- Flooring: Hardwood
- Basement: Connecting Stairway,Interior Entry,Unfinished
- Number of fireplaces: 1
- Fireplace features: Wood Burning
Interior area
- Total structure area: 2,419
- Total interior livable area: 2,419 sqft
- Finished area above ground: 2,419
- Finished area below ground: 0
Property
Parking
- Total spaces: 1
- Parking features: Garage Faces Front, Attached, Driveway
- Attached garage spaces: 1
- Has uncovered spaces: Yes
Accessibility
- Accessibility features: Accessible Doors
Features
- Levels: One and One Half
- Stories: 1.5
- Pool features: None
Lot
- Size: 0.41 Acres
Details
- Additional structures: Above Grade, Below Grade
- Parcel number: 01 45A000400000000
- Zoning: 101
- Special conditions: Standard
Construction
Type & style
- Home type: SingleFamily
- Architectural style: Cape Cod
- Property subtype: Single Family Residence
Materials
- Masonry
- Foundation: Block
- Roof: Shingle
Condition
- Good
- New construction: No
- Year built: 1952
Utilities & green energy
- Electric: 200+ Amp Service
- Sewer: On Site Septic
- Water: Public
- Utilities for property: Cable Available, Phone Available, Water Available
Community & HOA
HOA
- Has HOA: No
Location
- Region: Brandywine
- Municipality: Bethel
Financial & listing details
- Price per square foot: $101/sqft
- Tax assessed value: $93,420
- Annual tax amount: $634
- Date on market: 4/4/2026
- Listing agreement: Exclusive Right To Sell
- Listing terms: Cash,Conventional,FHA
- Ownership: Fee Simple
Estimated market value
Not available
Estimated sales range
Not available
$1,606/mo
Price history
| Date | Event | Price |
|---|---|---|
| 6/11/2026 | Pending sale | $244,900$101/sqft |
Source:  Bright MLS #WVPT2001228 Report a problem Bright MLS #WVPT2001228 Report a problem | ||
| 4/4/2026 | Listed for sale | $244,900$101/sqft |
Source: Bright MLS #WVPT2001228 Report a problem | ||
Public tax history
| Year | Property taxes | Tax assessment |
|---|---|---|
| 2025 | $634 +4.1% | $93,420 +4.1% |
| 2024 | $609 -48.9% | $89,760 +2.1% |
| 2023 | $1,194 +2.7% | $87,900 +2.7% |
| 2022 | $1,162 | $85,560 +2.7% |
| 2021 | -- | $83,340 +1.5% |
| 2020 | -- | $82,140 +3.9% |
| 2019 | $1,070 -13.1% | $79,080 -13.3% |
| 2018 | $1,232 +1.4% | $91,260 +2.1% |
| 2017 | $1,214 +0.1% | $89,400 +0.1% |
| 2016 | $1,212 +7.9% | $89,280 +7% |
| 2015 | $1,124 +9% | $83,460 +9.4% |
| 2014 | $1,031 | $76,320 +61.2% |
| 2004 | -- | $47,340 +4.2% |
| 2003 | -- | $45,420 -6.1% |
| 2002 | -- | $48,360 +7.5% |
| 2001 | -- | $45,000 |
Find assessor info on the county website
Monthly payment
Est. payment
Payment breakdown
Explore the cost of this home by adjusting the details. Changes won't be saved.Climate risks
Neighborhood: 26802
Nearby schools
Similar homes
- $249,0003 bd2 ba1.2k sqft10593 Mossy Dr, Dayton, VA 22821For Sale
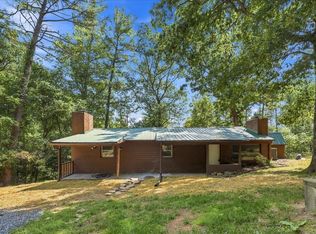
 MLS ID #681622, Craig Anders, Cottonwood Commercial LLC. CAAR
 - $285,0003 bd2 ba1.6k sqft384 Scarlet Tanager Trl, Franklin, WV 26807For Sale
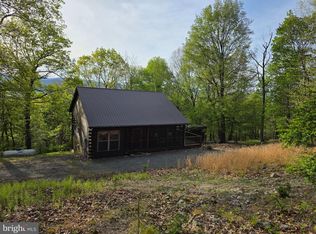
 MLS ID #WVPT2001242, Penny Lambert, Sugar Grove Realty. Bright MLS
 - $250,0004 bd2 ba1.3k sqft35 Bentwood Dr, Upper Tract, WV 26866For Sale
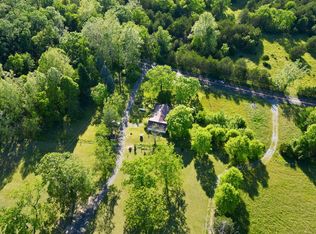 MLS ID #WVPT2001302, Kelli Riggleman, Potomac Valley Real Estate, LLC. Bright MLS
 - $229,0003 bd2 ba1.3k sqft45 Ridge Rd, Upper Tract, WV 26866For Sale
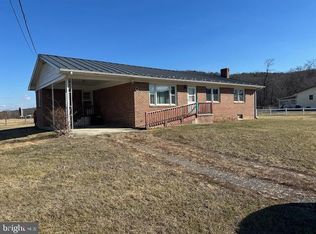 MLS ID #WVPT2001132, Jeffrey Bowers, Sugar Grove Realty. Bright MLS
 - $323,0003 bd2 ba1.6k sqft3496 Petersburg Pike, Franklin, WV 26807For SaleMLS ID #WVPT2001042, Susan Melendez, May Kline Realty, Inc. Bright MLS
- $270,0002 bd1 ba1.6k sqft55 Burton Rd, Franklin, WV 26807For SaleMLS ID #WVPT2000932, Jeffrey Bowers, Sugar Grove Realty. Bright MLS
- $175,0003 bd2 ba1.6k sqft18 Spruce St, Franklin, WV 26807For SaleMLS ID #WVPT2001260, Jennifer Raines, Sugar Grove Realty. Bright MLS
- $285,0004 bd3 ba1.2k sqft11088 Petersburg Pike, Upper Tract, WV 26866For SaleMLS ID #WVPT2001176, James Smith, Burch Real Estate Group, LLC. Bright MLS
- $134,9002 bd1 ba1.3k sqft3368 Brushy Fork Rd, Sugar Grove, WV 26815For SaleMLS ID #WVPT2001368, Susan Melendez, May Kline Realty, Inc. Bright MLS
- $159,9002 bd1 ba1.2k sqft19692 Overly Holw, Bergton, VA 22811For SaleMLS ID #673334, John Clinedinst, Weichert Realtors Nancy Beahm Real Estate. CAAR
