Resort-style outdoor living meets exceptional pride of ownership in this beautifully maintained home! Step inside to a light-filled, inviting interior featuring granite countertops, a gas range and a comfortable layout designed for easy everyday living. The kitchen is complemented by RO drinking water, a water softener and whole-house filtration system. The backyard is the showstopper—a shaded saltwater pool with an oversized Baja seating area creates your own private Yuma retreat. Enjoy Kool Decking, an adjoining wood deck finished with non-slip cooling paint, a covered patio and plenty of shade for relaxing or entertaining. An oversized pool pump and filter add to the thoughtful upgrades, while a gas stub is ready for your BBQ. Even the garage has been upgraded! R-19 insulation, a mini-split system and 30-amp electrical service for a welder make it ideal for a workshop, hobby space or comfortable year-round use. Outside you'll also find double gates, low-maintenance desert landscaping with Mum Mat weed barrier, and a storage shed equipped with solar-powered ventilation fans. A metal security screen entry, gas water heater, gas dryer connection and numerous practical improvements demonstrate the care that has gone into this property. Beautifully maintained, thoughtfully upgraded and designed to enjoy Arizona living inside and out—this one is truly move-in ready!
U/c - take back ups
$394,000
11582 E 33rd Ln, Yuma, AZ 85367
3beds
1,534sqft
Single Family Residence
Built in 2022
-- sqft lot
$390,200 Zestimate®
$257/sqft
$-- HOA
What's special
Shaded saltwater poolRo drinking waterCovered patioWater softenerWhole-house filtration systemPrivate yuma retreatOversized baja seating area
- 37 days
- 81
- 5
Zillow last checked:
Listing updated:
Listed by:
Christine M McConnaughay Cell:928-580-3947,
Realty Executives McConnaughay
Source: YARMLS,MLS#: 20263760
Facts & features
Interior
Bedrooms & bathrooms
- Bedrooms: 3
- Bathrooms: 2
- Full bathrooms: 1
- 3/4 bathrooms: 1
Primary bedroom
- Features: Wall to Wall Carpet, Ceiling Fan(s), Blinds, Walk-in Closet(s), Vaulted/Elevated Ceiling
Primary bathroom
- Features: 3/4 Bath
Dining room
- Features: Ceiling Fan(s), Sliding Glass Door(s), Chandelier, Vaulted/Elevated Ceiling, Tile Flooring
Kitchen
- Features: ISLAND
Living room
- Features: Vaulted/Elevated Ceiling, Tile Flooring, Ceiling Fans
Heating
- Heat Pump
Cooling
- Central Air
Appliances
- Included: Disposal, Refrigerator, Microwave, Dishwasher, Gas Range, Reverse Osmosis, Water Softener Owned
Features
- Kitchen Island, Entrance Foyer, Utility, Pantry, Granite Counters, Vaulted Ceiling(s), Split Floorplan, Open Floorplan
- Flooring: Tile
- Windows: Double Pane Windows
- Has fireplace: No
Interior area
- Total structure area: 1,534
- Total interior livable area: 1,534 sqft
Property
Parking
- Total spaces: 2
- Parking features: Attached, Garage Door Opener
- Attached garage spaces: 2
Features
- Has private pool: Yes
- Pool features: In Ground, Cleaning Systm(see remrk)
- Fencing: Gate,Gate(s) Double,Back Yard,Sides,Block
Lot
- Features: Desert, Easy Care, Auto Sprinklers/Bubblers
Details
- Additional structures: Storage
- Parcel number: 70039091
Construction
Type & style
- Home type: SingleFamily
- Property subtype: Single Family Residence
Materials
- Stucco
- Foundation: Concrete Perimeter
Condition
- 1 - 5
- Year built: 2022
Utilities & green energy
- Sewer: Public Sewer
- Water: Public
- Utilities for property: Natural Gas Connected, Underground Utilities
Community & HOA
Community
- Features: Curbs, Sidewalks
- Security: Smoke Detector(s), Carbon Monoxide Detector(s)
Location
- Region: Yuma
Financial & listing details
- Price per square foot: $257/sqft
- Tax assessed value: $263,306
- Annual tax amount: $1,606
- Date on market: 9/3/2026
Estimated market value
$390,200
$371,000 - $410,000
$1,938/mo
Price history
| Date | Event | Price |
|---|---|---|
| 9/10/2026 | Contingent | $394,000$257/sqft |
Source:  YARMLS #20263760 Report a problem YARMLS #20263760 Report a problem | ||
| 9/3/2026 | Listed for sale | $394,000+32%$257/sqft |
Source: YARMLS #20263760 Report a problem | ||
| 10/5/2022 | Sold | $298,450$195/sqft |
Source: Public Record Report a problem | ||
Public tax history
| Year | Property taxes | Tax assessment |
|---|---|---|
| 2025 | $1,606 +106.3% | $26,331 +7.2% |
| 2024 | $778 +3.6% | $24,553 +227.5% |
| 2023 | $751 +1750.3% | $7,498 +5% |
| 2022 | $41 | $7,141 |
Find assessor info on the county website
Monthly payment
Est. payment
Payment breakdown
Explore the cost of this home by adjusting the details. Changes won't be saved.Climate risks
Neighborhood: 85367
Similar homes
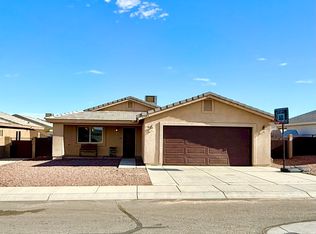
- $380,0004 bd2 ba1.9k sqft11626 E 35th St, Yuma, AZ 85367For Sale
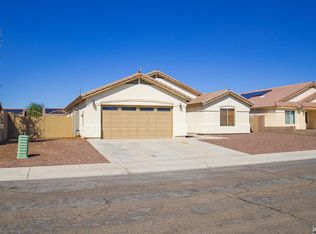 MLS ID #20264218, Elizabeth Ibarra, Realty One Group Gateway. YARMLS
 - $425,0003 bd2 ba2k sqft10840 S Via Salida, Yuma, AZ 85367For Sale
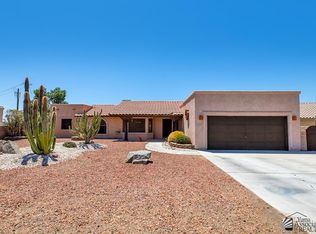 MLS ID #20264191, Sara Glenn, Fathom Realty Elite. YARMLS
 - $376,0003 bd2 ba1.4k sqft10667 E 38th Pl, Yuma, AZ 85365For Sale
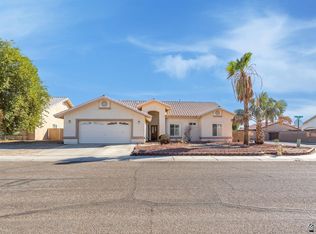 MLS ID #20264278, Candice C Borunda, The Realty Agency. YARMLS
 - $385,0004 bd3 ba1.6k sqft11660 E Alpha Way, Yuma, AZ 85367For Sale
 MLS ID #20263753, Karen K Spencer, Keller Williams Realty Yuma. YARMLS
