This fully furnished former Pallazio Model home in the Esplanade Lake Club is now available. This exquisite home encompasses 3127 sq ft of crafted living space with 3 bedrooms, 3 baths and den. With over $450,000 in luxury upgrades this open floor plan is masterfully designed . Upon entry you’re welcomed by a spacious living area enhanced with sliding pocket doors that open to a resort-style setting including a pristine pool and spa along with a custom outdoor kitchen. Inside the extended gourmet kitchen stands out with quartz countertops, prep sink and large farm-style sink. The dining room with its mirror and wood trimmed walls complete the grand living area. The primary suite with a sitting area flows into the luxurious bathroom with a large walk-in shower with multiple shower heads, quartz countertops with dual sinks and makeup area finished by a grand walk-in closet with custom-built cabinets. Impact glass and boat dock are included. Residents enjoy premier amenities including a lakefront beach, bahama bar, fitness center, spa, tennis, pickleball, bocce courts and dog parks. All within minutes of RSW and Gulf Town Ctr. A true turn key home ready for you.
Active
$1,999,990
11591 Venetian Lagoon Dr, Fort Myers, FL 33913
3beds
3,127sqft
Single Family Residence
Built in 2019
9,330 Square Feet Lot
$1,890,600 Zestimate®
$640/sqft
$492/mo HOA
What's special
Boat dockResort-style settingExtended gourmet kitchenCustom outdoor kitchenQuartz countertopsPristine pool and spaOpen floor plan
- 282 days |
- 224 |
- 11 |
Zillow last checked:
Listing updated:
Listed by:
Jason Saphire 877-249-5478,
www.HomeZu.com
Source: Florida Gulf Coast MLS,MLS#: 2025021065 Originating MLS: Florida Gulf Coast
Originating MLS: Florida Gulf CoastFacts & features
Interior
Bedrooms & bathrooms
- Bedrooms: 3
- Bathrooms: 3
- Full bathrooms: 3
Rooms
- Room types: Bathroom, Den, Guest Quarters, Media Room, Office, Screened Porch, Great Room
Primary bedroom
- Description: Master Bedroom
- Dimensions: 20.00 x 18.00
Bedroom
- Description: Bedroom
- Dimensions: 15.00 x 12.00
Bedroom
- Description: Bedroom
- Dimensions: 14.00 x 13.00
Dining room
- Description: Dining Room
- Dimensions: 11.00 x 9.00
Garage
- Description: Garage
- Dimensions: 23.00 x 20.00
Great room
- Description: Great Room
- Dimensions: 21.00 x 18.00
Kitchen
- Description: Kitchen
- Dimensions: 25.00 x 12.00
Screened porch
- Description: Lanai
- Dimensions: 50.00 x 38.00
Heating
- Central, Electric
Cooling
- Central Air, Ceiling Fan(s), Electric, Gas, Zoned
Appliances
- Included: Double Oven, Dryer, Dishwasher, Freezer, Gas Cooktop, Disposal, Microwave, Refrigerator, Self Cleaning Oven, Washer
- Laundry: Inside, Laundry Tub
Features
- Built-in Features, Tray Ceiling(s), Closet Cabinetry, Cathedral Ceiling(s), Coffered Ceiling(s), Dual Sinks, Entrance Foyer, French Door(s)/Atrium Door(s), Kitchen Island, Living/Dining Room, Multiple Shower Heads, Custom Mirrors, Main Level Primary, Pantry, Sitting Area in Primary, Shower Only, Separate Shower, Cable TV, Walk-In Pantry, Walk-In Closet(s), Window Treatments, Bathroom, Den, Guest Quarters, Media Room, Office, Screened Porch, Great Room
- Flooring: Carpet, Laminate, Tile
- Doors: French Doors, Sliding Doors
- Windows: Casement Window(s), Impact Glass, Window Coverings
- Furnished: Yes
Interior area
- Total structure area: 3,794
- Total interior livable area: 3,127 sqft
Video & virtual tour
Property
Parking
- Total spaces: 2
- Parking features: Attached, Driveway, Garage, Paved, Garage Door Opener
- Attached garage spaces: 2
- Has uncovered spaces: Yes
Features
- Stories: 1
- Patio & porch: Lanai, Patio, Porch, Screened
- Exterior features: Security/High Impact Doors, Outdoor Kitchen, Patio, Gas Grill
- Has private pool: Yes
- Pool features: Concrete, Gas Heat, Heated, In Ground, Screen Enclosure, Community, Pool/Spa Combo
- Has spa: Yes
- Spa features: Gas Heat, Gunite, In Ground, Screened
- Has view: Yes
- View description: Lagoon
- Has water view: Yes
- Water view: Lagoon
- Waterfront features: Lagoon
Lot
- Size: 9,330 Square Feet
- Dimensions: 62 x 150 x 62 x 150
- Features: Rectangular Lot, Cul-De-Sac
Details
- Parcel number: 124625L119000.0090
- Lease amount: $0
- Zoning description: MPD
Construction
Type & style
- Home type: SingleFamily
- Architectural style: Ranch,One Story
- Property subtype: Single Family Residence
Materials
- Block, Concrete, Stucco
- Roof: Tile
Condition
- Resale
- Year built: 2019
Utilities & green energy
- Sewer: Public Sewer
- Water: Public
- Utilities for property: Cable Available, Natural Gas Available
Community & HOA
Community
- Features: Gated, Street Lights
- Security: Burglar Alarm (Monitored), Security Gate, Gated Community, Security Guard, Security System, Smoke Detector(s)
- Condo and coop fee: $0
- Membership fee: $800 annually
- Subdivision: ESPLANADE LAKE CLUB
HOA
- Has HOA: Yes
- Amenities included: Beach Rights, Beach Access, Boat Ramp, Clubhouse, Dog Park, Fitness Center, Playground, Pickleball, Pool, Restaurant, Spa/Hot Tub, Sidewalks, Tennis Court(s)
- Services included: Maintenance Grounds, Security
- HOA fee: $1,475 quarterly
- HOA phone: 230-888-8200
Location
- Region: Fort Myers
Financial & listing details
- Price per square foot: $640/sqft
- Tax assessed value: $1,340,947
- Annual tax amount: $19,692
- Date on market: 11/18/2025
- Cumulative days on market: 283 days
- Listing terms: All Financing Considered,Cash
- Ownership: Single Family
- Road surface type: Paved
Estimated market value
$1,890,600
$1.80M - $1.99M
$6,353/mo
Price history
| Date | Event | Price |
|---|---|---|
| 4/10/2026 | Price change | $1,999,990-4.7%$640/sqft |
Source:  Florida Gulf Coast MLS #2025021065 Report a problem Florida Gulf Coast MLS #2025021065 Report a problem | ||
| 2/20/2026 | Price change | $2,099,000-2.3%$671/sqft |
Source: Florida Gulf Coast MLS #2025021065 Report a problem | ||
| 12/26/2025 | Price change | $2,149,000-2.1%$687/sqft |
Source: Florida Gulf Coast MLS #2025021065 Report a problem | ||
| 11/19/2025 | Listed for sale | $2,195,000+112.8%$702/sqft |
Source: Florida Gulf Coast MLS #2025021065 Report a problem | ||
| 4/5/2021 | Sold | $1,031,700$330/sqft |
Source: Public Record Report a problem | ||
Public tax history
| Year | Property taxes | Tax assessment |
|---|---|---|
| 2025 | $19,692 +6.5% | $1,163,514 +10% |
| 2024 | $18,499 -1% | $1,057,740 +10% |
| 2023 | $18,677 +23.2% | $961,582 +10% |
| 2022 | $15,154 +53.2% | $874,157 +116% |
| 2021 | $9,888 +2.5% | $404,737 +10% |
| 2020 | $9,651 +849.8% | $367,943 +443.1% |
| 2019 | $1,016 | $67,754 |
Find assessor info on the county website
Monthly payment
Est. payment
Payment breakdown
Explore the cost of this home by adjusting the details. Changes won't be saved.Climate risks
Neighborhood: 33913
Nearby schools
GreatSchools rating
- 4/10San Carlos Park Elementary SchoolGrades: PK-5Distance: 2.9 mi
- 8/10Three Oaks Middle SchoolGrades: 6-8Distance: 2.1 mi
- 4/10Estero High SchoolGrades: 9-12Distance: 5.1 mi
- $1,152,7003 bd3 ba2.3k sqft11601 Venetian Lagoon Dr, Fort Myers, FL 33913Off Market
- $2,200,0003 bd4 ba2.8k sqft11581 Venetian Lagoon Dr, Fort Myers, FL 33913Sold
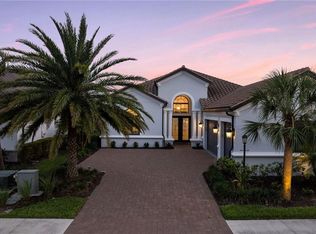
- $1,073,7002 bd2 ba2.1k sqft11611 Venetian Lagoon Dr, Fort Myers, FL 33913Off Market
- $742,1403 bd4 ba2.1k sqft11924 Noveli Ct, Fort Myers, FL 33913Sold
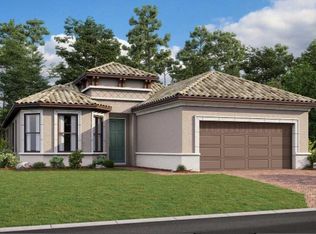
- $2,156,0004 bd5 ba4.4k sqft11571 Venetian Lagoon Dr, Fort Myers, FL 33913Off Market
- $406,0002 bd2 ba1.6k sqft11841 Venetian Lagoon Dr #104, Fort Myers, FL 33913Sold
- $1,374,7003 bd3 ba2.9k sqft11621 Venetian Lagoon Dr, Fort Myers, FL 33913Off Market
- $2,424,0004 bd6 ba4.5k sqft11561 Venetian Lagoon Dr, Fort Myers, FL 33913Off Market
A local agent can set up tours, give advice and negotiate with sellers.
Similar homes
- $1,794,9994 bd3 ba2.8k sqft14900 Blue Bay CIR, FORT MYERS, FL 33913For Sale

 MLS ID #226021254, Scott Schilling, Compass Florida LLC. SWFLMLS
 - $1,625,0004 bd3 ba2.9k sqft18380 Wildblue Blvd, Fort Myers, FL 33913For Sale

 MLS ID #225050348, Tim Kennedy, Royal Shell Real Estate, Inc.. Florida Gulf Coast MLS
 - $2,195,0004 bd3 ba2.9k sqft17395 Blue Sapphire Dr, Fort Myers, FL 33913For Sale
 MLS ID #2026010518, Tim Wittmann, Coldwell Banker Realty. Florida Gulf Coast MLS
 - $1,450,0003 bd3 ba3.2k sqft17489 Aquila CT, FORT MYERS, FL 33913For Sale
 MLS ID #226025170, David Gruninger, William Raveis Real Estate. SWFLMLS
 - $1,795,0004 bd4 ba3.1k sqft17423 Blue Sapphire Dr, Fort Myers, FL 33913For SaleMLS ID #2026012688, Lisa Bobitski, C.J. Realty of Estero, LLC. Florida Gulf Coast MLS
- $1,699,0004 bd3 ba2.8k sqft14352 Blue Bay CIR, FORT MYERS, FL 33913For SaleMLS ID #226013629, Christopher Reetz, PA, Premiere Plus Realty Company. SWFLMLS
- $2,995,0004 bd6 ba4.5k sqft11401 Venetian Lagoon DR, FORT MYERS, FL 33913For SaleMLS ID #226022382, Edis Arevalo, Lifestyle & Luxury Living LLC. SWFLMLS
- $1,575,0004 bd4 ba3.8k sqft19263 Aqua Shore DR, FORT MYERS, FL 33913For SaleMLS ID #226024435, Chris E Griffith, Downing-Frye Realty Inc. SWFLMLS
- $1,499,0003 bd3 ba2.6k sqft18580 Wildblue BLVD, FORT MYERS, FL 33913For SaleMLS ID #226009554, Hunter Alexander Kent, Premiere Plus Realty Company. SWFLMLS
- $2,900,0003 bd5 ba3.2k sqft10570 Via Torino WAY, MIROMAR LAKES, FL 33913For SaleMLS ID #226010773, Molly Lenore Jackson, Realty One Group MVP. SWFLMLS
- $1,800,0002 bd2 ba1.8k sqft12090 Shawnee Rd, Fort Myers, FL 33913For SaleMLS ID #2026027292, Britney Weaver, Experience Real Estate Group L. Florida Gulf Coast MLS
- $1,590,0003 bd3 ba3.1k sqft17602 TERRACINA DRIVE, FORT MYERS, FL 33913For Sale
 MLS ID #TB8487065, Ken Jones, EXP REALTY LLC. Stellar MLS
 - $1,590,0003 bd4 ba3.1k sqft17331 Blue Sapphir Dr., FORT MYERS, FL 33913For SaleMLS ID #226022855, Monika Ghangus, Downing Frye Realty Inc.. SWFLMLS
- $1,695,0003 bd3 ba2.4k sqft21156 See See ST, ESTERO, FL 33928For SaleMLS ID #226025469, Kathi Kilburn, Coldwell Banker Realty. SWFLMLS
- $2,249,9004 bd5 ba3.6k sqft17262 Hidden Estates CIR, FORT MYERS, FL 33908For SaleMLS ID #226003925, Joe R Pavich, Realty World J. PAVICH R.E.. SWFLMLS
- $1,750,0004 bd4 ba4.3k sqft13672 Pine Villa Ln, Fort Myers, FL 33912For SaleMLS ID #2026013243, Tom Kiddy, P.A., The Keyes Company. Florida Gulf Coast MLS
- $1,250,0003 bd3 ba2.2k sqft19025 Aqua Shore Dr, Fort Myers, FL 33913For SaleMLS ID #2026031245, Damon Vetere, Coldwell Banker Realty. Florida Gulf Coast MLS
- $2,799,0004 bd4 ba3.8k sqft18580 Verona Lago DR, MIROMAR LAKES, FL 33913For SaleMLS ID #226017540, Jennifer Springer Rinden, Orchid Realty International. SWFLMLS
- $1,999,0003 bd4 ba3.4k sqft28646 Via D Arezzo DR, BONITA SPRINGS, FL 34135For SaleMLS ID #226026604, Lauren Brooker, LLC, Compass Florida LLC. SWFLMLS
- $1,289,0003 bd3 ba2.4k sqft13556 Blue Bay CIR, FORT MYERS, FL 33913For SaleMLS ID #226022493, Mary Kate Collins, Orchid Realty International. SWFLMLS
