Skip main navigation
Closed
  • $604,583

    11599 W Jack Jouett Rd, Louisa, VA 23093

    4beds
    2,227sqft
    Single Family Residence
    Built in 2026
    9.13 Acres Lot
    $523,800 Zestimate®
    $271/sqft
    $3,441 Estimated rent

    Home value

    $523,800

    $482,000 - $571,000

    $3,441/mo

    Zestimate® history
    Loading
    Loading...

    Owner options

    List your home for rent

    $3,441/mo

    Rent Zestimate®

    Find your next renter with Zillow Rental Manager. Plus, with online applications, you can quickly screen prospective tenants – for free.

    Learn more

    $3,441/mo

    Rent Zestimate®

    Refinance and save

    $3,822/mo

    Est. payment

    Refinancing to a lower rate could help reduce your monthly payments and save thousands over the life of the loan.

    See today's rates

    $3,822/mo

    Est. payment

    Explore your selling options

    Work with a Zillow partner agent

    Leverage their expertise and Zillow's premium Showcase listings to get your home seen by more buyers.

    Get started

    List with your own agent

    Get your home in front of millions of buyers by listing it on Zillow.

    Learn how to do it

    Sell it yourself

    Take full control of how buyers see your home on Zillow by listing For Sale by Owner (FSBO).

    List your home

    What's special

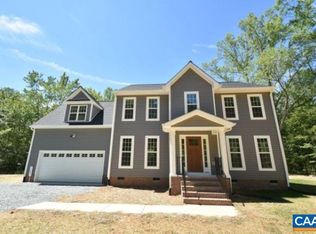
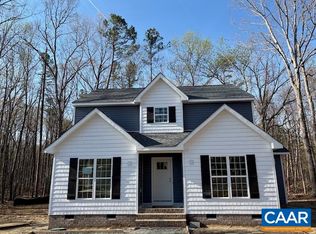
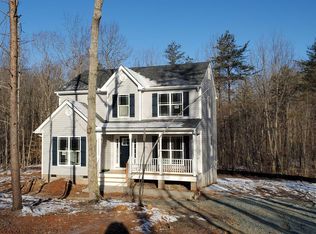
    To Be Built and Customized for a Buyer on a Premium 9.1 Acre Homesite in Louisa. Similar to Photos of a completed Ross, this Plan has an extensive list of included options and features that include Side Load Garage, Brick & Block Front Porch, Painted Fiberglass Front Door, Upgraded 12' Vertical Board & Batten on Front, Craftsman Style Shutters including over Garage, Black Gutters & Windows for exceptional curb appeal, Upgraded Rockport Interior Doors, Primary Suite w/ Ceramic Tile Shower, Wavy Double Vanity, Tile Floors in both Primary & Hall Baths, Oak Stairs, Gourmet Kitchen w/36" Kitchen Cabinets, 6' Double Island w/ Quartz Counters, SS Appliances & Gas Range, Black Hardware Package, Main Level Engineered Hardwood Floors, plus Extra Windows and Gas Fireplace in Great Room, and 2-Zone HVAC. Contact Agent for Details!

    Zillow last checked:

    Listing updated:

    Listed by:

    TRACEY MCFARLANE 434-882-0067,

    RE/MAX REALTY SPECIALISTS-CHARLOTTESVILLE

    Bought with:

    NONMLSAGENT NONMLSAGENT

    NONMLSOFFICE

    Source: CAAR,MLS#: 671423MLS LogoOriginating MLS: Charlottesville Area Association of Realtors

    Facts & features

    Interior

    Bedrooms & bathrooms
    • Bedrooms: 4
    • Bathrooms: 3
    • Full bathrooms: 2
    • 1/2 bathrooms: 1
    • Main level bathrooms: 1
    Rooms
    • Room types: Bathroom, Breakfast Room/Nook, Bonus Room, Bedroom, Dining Room, Full Bath, Foyer, Great Room, Half Bath, Kitchen, Laundry, Primary Bedroom, Study
    Primary bedroom
    • Level: Second
    Bedroom
    • Level: Second
    Primary bathroom
    • Level: Second
    Bathroom
    • Level: Second
    Breakfast room nook
    • Level: First
    Dining room
    • Level: First
    Foyer
    • Level: First
    Great room
    • Level: First
    Half bath
    • Level: First
    Kitchen
    • Level: First
    Laundry
    • Level: Second
    Study
    • Level: Second
    Heating
    • Heat Pump
    Cooling
    • Heat Pump
    Appliances
    • Included: Dishwasher, Electric Range, Microwave
    • Laundry: Washer Hookup, Dryer Hookup
    Features
    • Walk-In Closet(s), Breakfast Area, Entrance Foyer, Kitchen Island
    • Flooring: Carpet, Hardwood
    • Windows: Screens, Tilt-In Windows, Vinyl
    • Basement: Crawl Space
    Interior area
    • Total structure area: 2,711
    • Total interior livable area: 2,227 sqft
    • Finished area above ground: 2,227
    • Finished area below ground: 0

    Property

    Parking
    • Total spaces: 2
    • Parking features: Attached, Electricity, Garage, Garage Door Opener, Gravel, Garage Faces Side
    • Attached garage spaces: 2
    Features
    • Levels: Two
    • Stories: 2
    • Patio & porch: Deck
    Lot
    • Size: 9.13 Acres
    Details
    • Parcel number: 2063
    • Zoning description: A-2 Agricultural General

    Construction

    Type & style
    • Home type: SingleFamily
    • Property subtype: Single Family Residence
    Materials
    • Stick Built, Vinyl Siding
    • Foundation: Block, Brick/Mortar
    • Roof: Architectural
    Condition
    • New construction: Yes
    • Year built: 2026
    Details
    • Builder name: LIBERTY HOMES VA

    Utilities & green energy

    • Sewer: Septic Tank
    • Water: Private, Well
    • Utilities for property: Fiber Optic Available, High Speed Internet Available, None, Satellite Internet Available

    Community & HOA

    Community
    • Security: Dead Bolt(s), Smoke Detector(s)
    • Subdivision: NONE
    HOA
    • Has HOA: No
    Location
    • Region: Louisa

    Financial & listing details

    • Price per square foot: $271/sqft
    • Date on market: 11/25/2025

    Price history

    DateEventPrice
    10/7/2026Sold$604,583+0.7%$271/sqft
    Source: CAAR #671423 Report a problem
    11/25/2025Pending sale$600,183$270/sqft
    Source: CAAR #671423 Report a problem
    11/25/2025Listed for sale$600,183$270/sqft
    Source: CAAR #671423 Report a problem

    Public tax history

    Tax history is unavailable.

    Neighborhood: 23093

    Nearby schools

    GreatSchools rating
    Schools provided by the listing agent
    • Elementary: Moss-Nuckols
    • Middle: Louisa
    • High: Louisa

    Source: CAAR. This data may not be complete. We recommend contacting the local school district to confirm school assignments for this home.

    Get a cash offer in 3 minutes
    Find out how much your home could sell for in as little as 3 minutes with a no-obligation cash offer.
    Estimated market value
    $523,800
    Get a cash offer in 3 minutes
    Find out how much your home could sell for in as little as 3 minutes with a no-obligation cash offer.
    Estimated market value
    $523,800