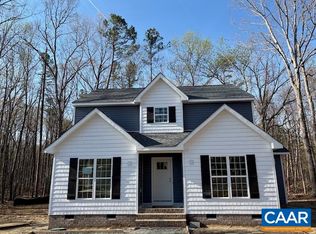
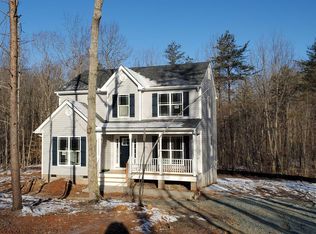
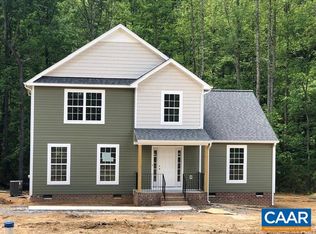
To Be Built on a Premium 3.6 Ac Lot and Customized for a Buyer, the 5 Bedroom Bristol Plan! Similar to Photo, this Plan features a First Floor Private Suite w/ 5Ft Fiberglass Shower w/ Frameless Door & Transom Window, Stacked Washer & Dryer Hookup, Boxed Bay Window in Dining Nook, Gable Accents, Upgraded Interior Doors, Craftsman Style Front Door, 10' x 16' Rear Deck, Open Kitchen Layout w/ 36" Wall Cabinets & Lighting Under Cabinets, Farmhouse Sink, Upgraded Whirlpool Appliance Package, Granite Countertops w/ 2X4 Peninsula Island, Dining Room, Laminate Floors on 1st Level, LVP in all Bathrooms w/ Elongated Toilets, and Upgraded Vanity Cabinets. Contact Agent for Details!
Closed
Zillow last checked:
Listing updated:
Bought with:
NONMLSAGENT NONMLSAGENT
NONMLSOFFICE
Source: CAAR,MLS#: 672691 Originating MLS: Charlottesville Area Association of Realtors
Originating MLS: Charlottesville Area Association of RealtorsPrice history
| Date | Event | Price |
|---|---|---|
| 9/30/2026 | Sold | $440,591+0%$219/sqft |
Source:  CAAR #672691 Report a problem CAAR #672691 Report a problem | ||
| 1/21/2026 | Pending sale | $440,536$219/sqft |
Source: CAAR #672691 Report a problem | ||
| 1/21/2026 | Listed for sale | $440,536$219/sqft |
Source: CAAR #672691 Report a problem | ||


Get pre-qualified for a loan
At Zillow Home Loans, we can pre-qualify you in as little as 5 minutes with no impact to your credit score.An equal housing lender. NMLS #10287.
