Skip main navigation
Closed
  • $400,466

    11785 Jack Jouett Rd W, Zion Crossroads, VA 22942

    4beds
    1,886sqft
    Single Family Residence
    Built in 2026
    2.12 Acres Lot
    $400,600 Zestimate®
    $212/sqft
    $2,704 Estimated rent

    Home value

    $400,600

    $381,000 - $421,000

    $2,704/mo

    Zestimate® history
    Loading
    Loading...

    Owner options

    List your home for rent

    $2,704/mo

    Rent Zestimate®

    Find your next renter with Zillow Rental Manager. Plus, with online applications, you can quickly screen prospective tenants – for free.

    Learn more

    $2,704/mo

    Rent Zestimate®

    Refinance and save

    $2,328/mo

    Est. payment

    Refinancing to a lower rate could help reduce your monthly payments and save thousands over the life of the loan.

    See today's rates

    $2,328/mo

    Est. payment

    Explore your selling options

    Work with a Zillow partner agent

    Leverage their expertise and Zillow's premium Showcase listings to get your home seen by more buyers.

    Get started

    List with your own agent

    Get your home in front of millions of buyers by listing it on Zillow.

    Learn how to do it

    Sell it yourself

    Take full control of how buyers see your home on Zillow by listing For Sale by Owner (FSBO).

    List your home

    What's special

    Siding upgradesLaminate floorsStainless appliance packageDining roomDouble vanity
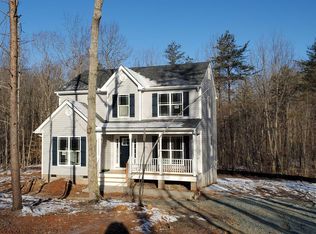
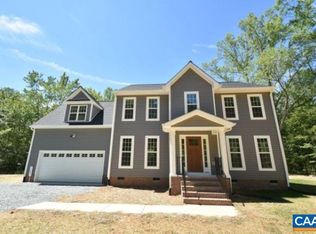
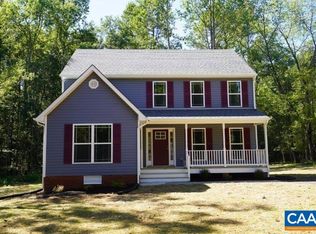
    THE Brand New Avery Plan features a First Floor Primary Suite w/ 5Ft Shower & Transom Window, Double Vanity, Siding Upgrades, Craftsman Style Shutters & Front Door, Wall Lanterns on Front Entry Way, Stainless Appliance Package, Pull Down Attic Stairs for Extra Storage, 10' x 12' Rear Deck, Open Kitchen Layout w/ 42' Wall Cabinets, Granite Countertops w/ Island, Dining Room, Laminate Floors. Photos are of a similar home and may be shown with options, colors or upgrades that aren’t planned for this particular home. Contact Agent for Details!

    Zillow last checked:

    Listing updated:

    Listed by:

    TRACEY MCFARLANE 434-882-0067,

    RE/MAX REALTY SPECIALISTS-CHARLOTTESVILLE

    Bought with:

    NONMLSAGENT NONMLSAGENT

    NONMLSOFFICE

    Source: CAAR,MLS#: 669319MLS LogoOriginating MLS: Charlottesville Area Association of Realtors

    Facts & features

    Interior

    Bedrooms & bathrooms
    • Bedrooms: 4
    • Bathrooms: 3
    • Full bathrooms: 2
    • 1/2 bathrooms: 1
    • Main level bathrooms: 2
    • Main level bedrooms: 1
    Primary bedroom
    • Level: First
    Bedroom
    • Level: Second
    Primary bathroom
    • Level: First
    Bathroom
    • Level: Second
    Dining room
    • Level: First
    Foyer
    • Level: First
    Great room
    • Level: First
    Half bath
    • Level: First
    Kitchen
    • Level: First
    Laundry
    • Level: Second
    Mud room
    • Level: First
    Heating
    • Heat Pump
    Cooling
    • Heat Pump
    Appliances
    • Included: Dishwasher, Electric Range, Microwave
    • Laundry: Washer Hookup, Dryer Hookup
    Features
    • Primary Downstairs, Walk-In Closet(s), Entrance Foyer, Home Office, Kitchen Island, Mud Room
    • Flooring: Carpet, Laminate
    • Windows: Screens, Tilt-In Windows, Vinyl
    • Basement: Crawl Space
    Interior area
    • Total structure area: 1,886
    • Total interior livable area: 1,886 sqft
    • Finished area above ground: 1,886
    • Finished area below ground: 0

    Property

    Parking
    • Parking features: Gravel
    Features
    • Levels: Two
    • Stories: 2
    • Patio & porch: Deck
    Lot
    • Size: 2.12 Acres
    Details
    • Parcel number: 20411
    • Zoning description: A-2 Agricultural General

    Construction

    Type & style
    • Home type: SingleFamily
    • Property subtype: Single Family Residence
    Materials
    • Stick Built, Vinyl Siding
    • Foundation: Block, Brick/Mortar
    • Roof: Architectural
    Condition
    • New construction: Yes
    • Year built: 2026
    Details
    • Builder name: LIBERTY HOMES VA

    Utilities & green energy

    • Sewer: Septic Tank
    • Water: Private, Well
    • Utilities for property: Fiber Optic Available, High Speed Internet Available, None, Satellite Internet Available

    Community & neighborhood

    Security
    • Security features: Dead Bolt(s), Smoke Detector(s)
    Location
    • Region: Zion Crossroads
    • Subdivision: NONE

    Price history

    DateEventPrice
    5/28/2026Sold$400,466+0.7%$212/sqft
    Source: CAAR #669319 Report a problem
    4/22/2026Pending sale$397,844$211/sqft
    Source: CAAR #669319 Report a problem
    9/22/2025Listed for sale$397,844$211/sqft
    Source: CAAR #669319 Report a problem

    Public tax history

    Tax history is unavailable.

    Neighborhood: 22942

    Nearby schools

    GreatSchools rating
    Schools provided by the listing agent
    • Elementary: Moss-Nuckols
    • Middle: Louisa
    • High: Louisa

    Source: CAAR. This data may not be complete. We recommend contacting the local school district to confirm school assignments for this home.

    Get a cash offer in 3 minutes
    Find out how much your home could sell for in as little as 3 minutes with a no-obligation cash offer.
    Estimated market value
    $400,600
    Get a cash offer in 3 minutes
    Find out how much your home could sell for in as little as 3 minutes with a no-obligation cash offer.
    Estimated market value
    $400,600