An exciting opportunity in the heart of downtown Charleston, just half a block from Cannon Park and only 2.5 blocks from MUSC. Located at 116/118 Ashley Avenue, this spacious two-story property offers a versatile layout, great potential, and an unbeatable location near some of Charleston's most popular destinations.The second floor is divided into two separate apartments, each featuring two bedrooms, two bathrooms, a kitchen, dining area, living room, and dedicated laundry space. The unfinished ground level has walls already in place to define multiple rooms, along with a completed powder room. With four separate utility meters already in place, this level offers the potential to create two additional apartments, increasing the property from three units to four,subject to applicable approvals. The location is equally impressive, with Cannon Park practically at your doorstep and MUSC just 2.5 blocks away. Within approximately one mile, you'll find Charleston City Marina, King Street, Marion Square, the WestEdge development with Publix, and an abundance of shopping, dining, and entertainment options. 116/118 Ashley Avenue offers an incredible opportunity in one of Charleston's most desirable locations. *Some images have been virtually enhanced, staged, or are conceptual. The furnishings, decor, and finishes shown are for illustrative or conceptual purposes only, and the actual property may appear different in person. *Buyer and buyer's agent to verify zoning, permitted uses, legal unit count, utility configuration, and feasibility of any proposed renovations or additional units with the appropriate governing authorities. *Also listed on the commercial MLS #31009869
Active
$2,220,000
116-118 Ashley Ave, Charleston, SC 29401
--beds
--baths
3,714sqft
Duplex
Built in 1967
-- sqft lot
$-- Zestimate®
$598/sqft
$-- HOA
What's special
Spacious two-story propertyCompleted powder room
- 4 days
- 264
- 7
Zillow last checked:
Listing updated:
Listed by:
Matt O'Neill Real Estate
Source: CTMLS,MLS#: 26030575
Facts & features
Interior
Heating
- Central
Cooling
- Central Air
Appliances
- Laundry: Washer Hookup
Interior area
- Total structure area: 3,714
- Total interior livable area: 3,714 sqft
Property
Parking
- Parking features: Other
Features
- Stories: 2
Lot
- Size: 6,098 Square Feet
Construction
Type & style
- Home type: MultiFamily
- Property subtype: Duplex
Materials
- Foundation: Slab
Condition
- New construction: No
- Year built: 1967
Utilities & green energy
- Sewer: Public Sewer
- Water: Public
Community & HOA
Community
- Subdivision: Harleston Village
Location
- Region: Charleston
Financial & listing details
- Price per square foot: $598/sqft
- Date on market: 11/13/2026
- Listing terms: Any
Estimated market value
Not available
Estimated sales range
Not available
Not available
Price history
| Date | Event | Price |
|---|---|---|
| 11/13/2026 | Listed for sale | $2,220,000$598/sqft |
Source:  CTMLS #26030575 Report a problem | ||
Public tax history
Tax history is unavailable.
Monthly payment
Est. payment
Payment breakdown
Explore the cost of this home by adjusting the details. Changes won't be saved.Climate risks
Neighborhood: Harleston Village
Nearby schools
Schools provided by the listing agent
- Elementary: Memminger
- Middle: Simmons Pinckney
- High: Burke
Source: CTMLS. This data may not be complete. We recommend contacting the local school district to confirm school assignments for this home.

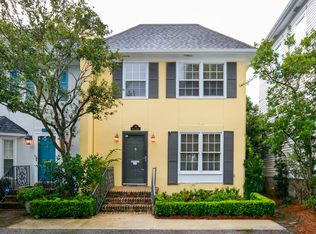
Similar homes
- $1,999,9004 bd4 ba4.1k sqft11 Smith St, Charleston, SC 29401For Sale
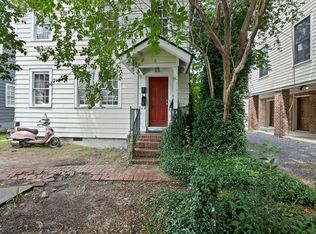
 MLS ID #26020230, Yana Lynch. CTMLS
- $2,695,0004 bd4 ba3.1k sqft9 Colonial St, Charleston, SC 29401For Sale
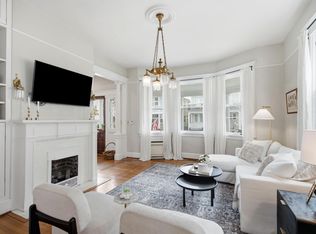 MLS ID #26030741, Mary Lou Wertz. CTMLS
- $1,800,0006 bd4 ba3.1k sqft66 Line St #A, Charleston, SC 29403For Sale
 MLS ID #26030756, Ashley Perry. CTMLS
- $2,299,0004 bd4 ba2.6k sqft203 Broad St, Charleston, SC 29401For Sale
 MLS ID #26029834, Jane Dowd. CTMLS
- $1,950,0003 bd4 ba2.4k sqft18 Water St, Charleston, SC 29401For SaleMLS ID #26030864, Leslie Turner. CTMLS
- $2,100,0002 bd2 ba2.2k sqft2 Wharfside St APT 4D, Charleston, SC 29401For SaleMLS ID #26030612, Joni Hazelton. CTMLS
- $2,375,0003 bd3 ba2.5k sqft3 Battery Pl, Charleston, SC 29401For SaleMLS ID #26029765, Bonnie Geer. CTMLS
- $2,200,0003 bd3 ba2.2k sqft8 Marbel Ln #8, Charleston, SC 29401For SaleMLS ID #26027205, Pili Swain. CTMLS
- $2,230,0003 bd3 ba2.3k sqft10 Trapman St, Charleston, SC 29401For SaleMLS ID #26023955, Johnny Crosby. CTMLS
- $3,199,0006 bd6 ba3.2k sqft5 Doughty St, Charleston, SC 29403For SaleMLS ID #26030727, Mary Beth Wichlei. CTMLS
- $1,898,9005 bd4 ba2.4k sqft91 Smith St, Charleston, SC 29401For SaleMLS ID #26025081, Marjorie Corbin. CTMLS
- $2,395,0004 bd3 ba2.1k sqft17 Ashley Ave, Charleston, SC 29401For SaleMLS ID #26014136, Mary Lou Wertz. CTMLS
- $1,495,0002 bd3 ba1.9k sqft11 Wentworth St, Charleston, SC 29401For SaleMLS ID #26030900, Wil York. CTMLS
- $1,890,0004 bd4 ba2.6k sqft38 Harleston Place, Charleston, SC 29401For Sale
 MLS ID #100601975, Anne G Del Tufo, Keller Williams Innovate-OIB Mainland. Hive MLS
- $1,725,00010 bd4 ba3.9k sqft183 Smith St, Charleston, SC 29403For SaleMLS ID #26025369, Chris Anderson. CTMLS
- $2,300,0005 bd4 ba3.3k sqft25 Piedmont Ave, Charleston, SC 29403For SaleMLS ID #26028358, Grace Perry Huddleston. CTMLS
- $2,295,0003 bd4 ba2.2k sqft44 State St #A, Charleston, SC 29401For SaleMLS ID #26017130, Alex Brener. CTMLS
- $2,495,0003 bd2 ba2.7k sqft28 1/2 Hasell St, Charleston, SC 29401For SaleMLS ID #26026297, Laurie Tarleton. CTMLS
- $2,350,0002 bd3 ba2k sqft8 & 1/2 Elliott St, Charleston, SC 29401For SaleMLS ID #26028047, Lena Barteck. CTMLS
- $2,649,0003 bd4 ba3k sqft6 Rutledge Ave, Charleston, SC 29401For SaleMLS ID #26022521, Katherine Cox. CTMLS
