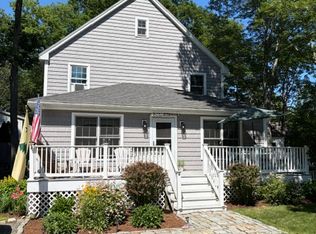
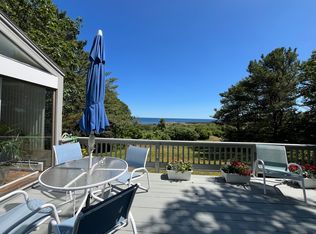
WINTER RENTAL - Available November 1, 2026 - May 1, 2027
Enjoy the off season at this lovely home in York Beach. This fantastic location is less than a mile from both Short Sands and Long Sands Beach and is less than 15 minutes from I-95.
Welcome to 116 Airport Drive (aka Razzle Dazzle II) - a beautiful and spacious 4 bedroom home with 3 full bathrooms and 2 half bathrooms.
Enter in from the large front deck into a lovely open sunroom. This is where you'll find the main dining area and a large sectional with a TV and dual-sided propane fireplace.
Step up into the main living room area. A large galley kitchen leads to a cozy breakfast nook by the glass sliding doors. Also on the first floor, you'll find a primary bedroom with a king-sized bed and full en-suite bathroom featuring a stand-up shower and a separate tub. The first floor also includes a half bathroom for guests.
On the second floor, you'll find a full bathroom with a shower/tub combo - this is the common bathroom for all 3 of the bedrooms on this floor. The sleeping arrangements on this level include two rooms with king-sized beds as well as a "kid's bedroom" with a bunk bed that sleeps 3. If requested, a toddler bed can be placed in any of the second floor bedrooms.
The third floor is an open room designed for extra guests during the summer season. There is also a half bathroom conveniently located on this floor.
The finished basement serves as a great bonus space featuring a pool table, foosball table, and a large sectional couch with a TV. This level also includes a 3/4 bathroom and a full laundry area with 2 washing machines and 2 dryers. Comfort is maintained throughout the home with central AC, oil heat for the main levels, and dedicated electric heat in the basement.
The tenant is responsible for electric, oil, and propane costs, as well as shoveling paths, stairs, and the deck.
Rent includes water, sewer, and driveway plowing.
No pets are allowed.
The home is fully furnished and includes all linens.
A credit/background check, security deposit, first month's rent, and renter's insurance are required for all applicants.
WINTER RENTAL - Available November 1, 2026 - May 1, 2027
The tenant is responsible for electric, oil, and propane costs, as well as shoveling paths, stairs, and the deck.
Rent includes water, sewer, and driveway plowing.
No pets are allowed.
The home is fully furnished and includes all linens.
A credit/background check, security deposit, first month's rent, and renter's insurance are required for all applicants.
House for rent
Accepts Zillow applications
$3,500/moFees may apply
116 Airport Dr, York, ME 03909
4beds
4,013sqft
Price may not include required fees and charges. Price shown reflects the lease term provided. Learn more|
Single family residence
Available Sun Nov 1 2026
No pets
Air conditioner, central air
In unit laundry
Off street parking
Baseboard, central
What's special
Dual-sided propane fireplaceLarge galley kitchenLarge front deckLovely open sunroomHalf bathroom for guestsMain dining areaCentral ac
- 31 days |
- -- |
- -- |
Zillow last checked:
Listing updated:
Travel times
Facts & features
Interior
Bedrooms & bathrooms
- Bedrooms: 4
- Bathrooms: 3
- Full bathrooms: 3
Heating
- Baseboard, Central
Cooling
- Air Conditioner, Central Air
Appliances
- Included: Dishwasher, Freezer, Microwave Oven, Oven, Refrigerator
- Laundry: In Unit
Features
- Flooring: Hardwood, Tile
- Furnished: Yes
Interior area
- Total interior livable area: 4,013 sqft
Property
Parking
- Parking features: Off Street
- Details: Contact manager
Features
- Patio & porch: Patio
Details
- Parcel number: YORKM0027B0091V
Construction
Type & style
- Home type: SingleFamily
- Property subtype: Single Family Residence
Utilities & green energy
- Utilities for property: Sewage, Water
Community & HOA
HOA
- Amenities included: Parking
Location
- Region: York
Financial & listing details
- Lease term: 6 Month
Nearby apartments for rent

Price history
| Date | Event | Price |
|---|---|---|
| 7/29/2026 | Price change | $3,500-10.3%$1/sqft |
Source: Zillow Rentals Report a problem | ||
| 7/10/2026 | Price change | $3,900-2.5%$1/sqft |
Source: Zillow Rentals Report a problem | ||
| 7/2/2026 | Listed for rent | $4,000$1/sqft |
Source: Zillow Rentals Report a problem | ||
| 11/27/2018 | Sold | $675,000-7.4%$168/sqft |
Source:  PrimeMLS #4681645 Report a problem PrimeMLS #4681645 Report a problem | ||
| 11/27/2018 | Listed for sale | $729,000$182/sqft |
Source: Keller Williams Coastal Realty #4681645 Report a problem | ||
| 9/15/2018 | Pending sale | $729,000$182/sqft |
Source: Keller Williams Coastal Realty #1341692 Report a problem | ||
| 3/19/2018 | Listed for sale | $729,000$182/sqft |
Source: Keller Williams Coastal Realty #1341692 Report a problem | ||
Neighborhood: Cape Neddick
Nearby schools
GreatSchools rating
- 10/10Coastal Ridge Elementary SchoolGrades: 2-4Distance: 2.2 mi
- 9/10York Middle SchoolGrades: 5-8Distance: 3.3 mi
- 8/10York High SchoolGrades: 9-12Distance: 1.6 mi