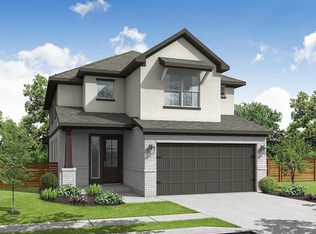
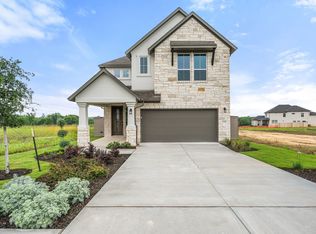
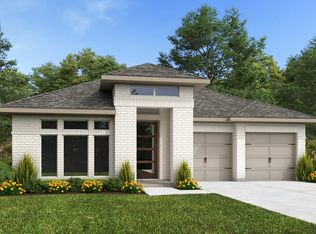
MLS# 4235882 - Built by Empire Homes - Oct 2026 completion! ~ Welcome to The Dawson, a stunning two-story floor plan offering 2,692 square feet of beautifully designed, open-concept living space. The inviting main floor features a spacious living room that flows seamlessly into a casual dining area and a modern, center-island kitchen complete with a walk-in pantry. A private, main-level primary bedroom serves as a tranquil retreat, boasting a luxurious en-suite bathroom and an expansive walk-in closet. Upstairs, you will find a massive game room perfectly suited for family entertainment, alongside a striking high ceilings that enhances the home's airy feel. The second level also comfortably accommodates family and guests with four generously sized secondary bedrooms, multiple walk-in closets, and two full bathrooms. Enjoy outdoor relaxation on the lovely covered patio, while the convenient main-floor laundry room and attached two-car garage add everyday practicality. With five bedrooms and three-and-a-half baths, The Dawson floor plan provides the ideal blend of elegance and functionality for the modern lifestyle.
Pending
$458,754
116 Bloomington Loop, Hutto, TX 78634
5beds
2,738sqft
Single Family Residence
Built in 2026
9,583 Square Feet Lot
$449,900 Zestimate®
$168/sqft
$262/mo HOA
What's special
Lovely covered patioAttached two-car garageExpansive walk-in closetInviting main floorMultiple walk-in closetsLuxurious en-suite bathroomModern center-island kitchen
- 124 days
- 22
- 2
Zillow last checked:
Listing updated:
Listed by:
Ben Caballero (888) 872-6006,
HomesUSA.com (888) 872-6006
Source: Unlock MLS,MLS#: 4235882
Facts & features
Interior
Bedrooms & bathrooms
- Bedrooms: 5
- Bathrooms: 4
- Full bathrooms: 3
- 1/2 bathrooms: 1
- Main level bedrooms: 1
Primary bedroom
- Features: Ceiling Fan(s), Walk-In Closet(s)
- Level: First
Primary bathroom
- Features: Quartz Counters, Double Vanity, Walk-in Shower
- Level: First
Kitchen
- Features: Breakfast Bar, Kitchen Island, Dining Area, Open to Family Room
- Level: First
Heating
- Central
Cooling
- Central Air
Appliances
- Included: Built-In Range, Dishwasher, Disposal
Features
- Double Vanity
- Flooring: Vinyl
- Windows: Blinds, ENERGY STAR Qualified Windows, Screens
Interior area
- Total interior livable area: 2,738 sqft
Property
Parking
- Total spaces: 2
- Parking features: Attached, Driveway, Garage, Garage Door Opener, Garage Faces Front, Inside Entrance, Lighted, Storage
- Attached garage spaces: 2
Accessibility
- Accessibility features: None
Features
- Levels: Two
- Stories: 2
- Patio & porch: Covered, Patio
- Exterior features: None
- Pool features: None
- Fencing: Wood
- Has view: Yes
- View description: Neighborhood
- Waterfront features: None
Lot
- Size: 9,583 Square Feet
- Dimensions: 45 x 187
- Features: Back Yard, Front Yard
Details
- Additional structures: None
- Parcel number: R663820
- Special conditions: Standard
Construction
Type & style
- Home type: SingleFamily
- Property subtype: Single Family Residence
Materials
- Foundation: Slab
- Roof: Shingle
Condition
- Under Construction
- New construction: No
- Year built: 2026
Details
- Builder name: Empire Homes
Utilities & green energy
- Sewer: Municipal Utility District (MUD)
- Water: Municipal Utility District (MUD)
- Utilities for property: Above Ground, Natural Gas Available, Underground Utilities
Community & HOA
Community
- Features: Clubhouse, Park, Planned Social Activities, Playground
- Subdivision: Flora
HOA
- Has HOA: Yes
- Services included: Common Area Maintenance
- HOA fee: $262 monthly
- HOA name: Goodwin
Location
- Region: Hutto
Financial & listing details
- Price per square foot: $168/sqft
- Tax assessed value: $100,000
- Annual tax amount: $1,137
- Date on market: 6/18/2026
- Listing terms: Cash,Conventional,FHA,VA Loan
Estimated market value
$449,900
$427,000 - $472,000
$2,676/mo
Price history
| Date | Event | Price |
|---|---|---|
| 9/23/2026 | Pending sale | $458,754$168/sqft |
Source:  Unlock MLS #4235882 Report a problem | ||
| 5/21/2026 | Listed for sale | $458,754$168/sqft |
Source:  Empire Homes Report a problem | ||
Public tax history
| Year | Property taxes | Tax assessment |
|---|---|---|
| 2025 | $1,137 | $100,000 |
Find assessor info on the county website
Monthly payment
Est. payment
Payment breakdown
Explore the cost of this home by adjusting the details. Changes won't be saved.Climate risks
Neighborhood: 78634
Nearby schools
Schools provided by the listing agent
- Elementary: Hutto
- Middle: Hutto
- High: Hutto
- District: Hutto ISD
Source: Unlock MLS. This data may not be complete. We recommend contacting the local school district to confirm school assignments for this home.
Similar homes
- $409,9904 bd4 ba2.6k sqft115 Melrose St, Hutto, TX 78634Active
 Unlock MLS
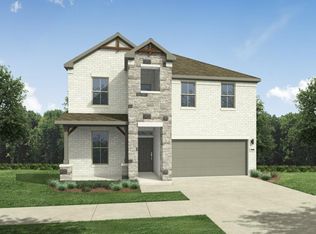
- $401,5404 bd3 ba2.9k sqft207 Makinaw Rd, Hutto, TX 78634Active
 Unlock MLS
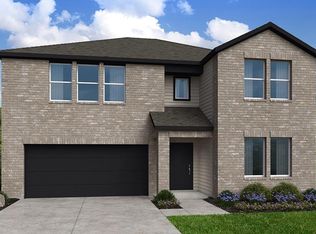
- from $507,9003 bd2 ba2.2k sqft2206H Plan, Flora 50', Hutto, TX 78634New Construction
 Perry Homes
- from $532,9004 bd3 ba2.4k sqft2443H Plan, Flora 50', Hutto, TX 78634New Construction
 Perry Homes
- $384,0504 bd2 ba2k sqft601 Halsey St, Hutto, TX 78634ActiveUnlock MLS
- $353,0904 bd2 ba2k sqft4011 Wynn Rd, Hutto, TX 78634ActiveUnlock MLS
- $339,9903 bd2 ba1.6k sqft111 Melrose St, Hutto, TX 78634ActiveUnlock MLS
- $311,5154 bd3 ba1.8k sqft120 Christy St, Hutto, TX 78634ActiveUnlock MLS
- $329,0903 bd2 ba1.5k sqft209 Crumpton Way, Hutto, TX 78634ActiveUnlock MLS
- $564,9904 bd4 ba2.6k sqft1213 Silver Falls Dr, Georgetown, TX 78626ActiveMLS ID #6535970, Greg Smith, RGS Realty LLC. Unlock MLS
- $427,1204 bd3 ba2.2k sqft15421 Betsy St, Pflugerville, TX 78660ActiveUnlock MLS
- $441,9905 bd3 ba2.5k sqft5709 Koshoa Dr, Austin, TX 78754ActiveUnlock MLS
