What's Special: Corner Lot | Flex Room | Covered Patio | Large Kitchen Island. New Construction – October Completion! Built by Taylor Morrison, America's Most Trusted Home Builder. Welcome to the Meadowlark at 4011 Wynn Road in Emory Crossing! A warm and inviting single-level layout where thoughtful design opens into a spacious great room that effortlessly connects to the dining area and kitchen, creating the perfect setting for gathering and everyday living. The kitchen features a central island, nearby pantry, and easy access to the covered patio for seamless indoor-outdoor enjoyment. Tucked privately, the primary suite offers a peaceful retreat with a dual sink bath and generous walk-in closet. Three additional bedrooms and a versatile flex space provide room to grow, work, or relax with ease. Practical touches like a dedicated laundry room, drop zone, and ample storage add comfort and convenience throughout. A two-car garage and charming front porch complete this bright and welcoming home. Discover this welcoming master-planned community in Hutto, where flexible floor plans and charming exteriors create a warm first impression. The completed Amenity Center offers a pool, splash pad, playground, trails, and a soccer field. With easy access to downtown Austin, spacious lots, and zoning for Hutto ISD, it’s the perfect place to build your new home. Additional Highlights Include: Whole house blinds.
Pending
Price cut: $10K (10/27)
$343,090
4011 Wynn Rd, Hutto, TX 78634
4beds
2,020sqft
Single Family Residence
Built in 2026
7,074 Square Feet Lot
$-- Zestimate®
$170/sqft
$70/mo HOA
What's special
Spacious lotsTwo-car garageCovered patioSpacious great roomCorner lotGenerous walk-in closetVersatile flex space
- 58 days
- 58
- 5
Zillow last checked:
Listing updated:
Listed by:
Bobbie Alexander (281) 619-8241,
Alexander Properties (281) 619-8241
Source: Unlock MLS,MLS#: 2157840
Facts & features
Interior
Bedrooms & bathrooms
- Bedrooms: 4
- Bathrooms: 2
- Full bathrooms: 2
- Main level bedrooms: 4
Primary bedroom
- Features: Ceiling Fan(s), Walk-In Closet(s)
- Level: First
Bedroom
- Features: None
- Level: First
Bedroom
- Features: None
- Level: First
Bedroom
- Features: None
- Level: First
Primary bathroom
- Features: Granite Counters, Double Vanity, Walk-In Closet(s), Walk-in Shower
- Level: First
Kitchen
- Features: Kitchn - Breakfast Area, Breakfast Bar, Granite Counters, Open to Family Room, Pantry
- Level: First
Heating
- Central, Natural Gas, Zoned
Cooling
- Central Air, Zoned
Appliances
- Included: Gas Range, Gas Oven, Refrigerator, Stainless Steel Appliance(s), Vented Exhaust Fan, Washer/Dryer, Gas Water Heater, Tankless Water Heater
Features
- Breakfast Bar, Ceiling Fan(s), Electric Dryer Hookup, In-Law Floorplan, Open Floorplan, Primary Bedroom on Main, Walk-In Closet(s)
- Flooring: See Remarks, Carpet, Vinyl
- Windows: Blinds, Double Pane Windows, Screens, Vinyl Windows
Interior area
- Total interior livable area: 2,020 sqft
Video & virtual tour
Property
Parking
- Total spaces: 2
- Parking features: Garage Door Opener
- Garage spaces: 2
Accessibility
- Accessibility features: None
Features
- Levels: One
- Stories: 1
- Patio & porch: Covered, Patio
- Exterior features: Gutters Full
- Pool features: None
- Fencing: Fenced, Privacy, Wood
- View description: None
- Waterfront features: None
Lot
- Size: 7,074 Square Feet
- Dimensions: 61 x 114
- Features: Corner Lot, Sprinkler - Automatic
Details
- Additional structures: None
- Parcel number: R645810
- Special conditions: Standard
Construction
Type & style
- Home type: SingleFamily
- Property subtype: Single Family Residence
Materials
- Foundation: Slab
- Roof: Composition
Condition
- Under Construction
- New construction: No
- Year built: 2026
Details
- Builder name: Taylor Morrison
Utilities & green energy
- Sewer: Public Sewer
- Water: Public
- Utilities for property: Cable Available, Electricity Connected, Internet-Cable, Natural Gas Connected, Phone Available, Sewer Connected, Underground Utilities, Water Connected
Community & HOA
Community
- Features: Clubhouse, Cluster Mailbox, Common Grounds, Curbs, Electronic Payments, Park, Picnic Area, Playground, Pool, Sidewalks, Sport Court(s)/Facility, Street Lights, Trash Pickup - Door to Door, Underground Utilities
- Subdivision: Emory Crossing
HOA
- Has HOA: Yes
- Services included: Common Area Maintenance
- HOA fee: $210 quarterly
- HOA name: Emory Crossing Residential Community, INC.
Location
- Region: Hutto
Financial & listing details
- Price per square foot: $170/sqft
- Tax assessed value: $89,000
- Annual tax amount: $3,218
- Date on market: 9/15/2026
- Listing terms: Cash,Conventional,FHA,VA Loan
- Electric utility on property: Yes
Estimated market value
Not available
Estimated sales range
Not available
Not available
Price history
| Date | Event | Price |
|---|---|---|
| 10/28/2026 | Pending sale | $343,090$170/sqft |
Source:  Unlock MLS #2157840 Report a problem | ||
| 10/27/2026 | Price change | $343,090-2.8%$170/sqft |
Source: Unlock MLS #2157840 Report a problem | ||
| 10/13/2026 | Price change | $353,090-2.8%$175/sqft |
Source: Unlock MLS #2157840 Report a problem | ||
| 10/1/2026 | Price change | $363,090-5.2%$180/sqft |
Source: Unlock MLS #2157840 Report a problem | ||
| 9/15/2026 | Listed for sale | $383,090$190/sqft |
Source: Unlock MLS #2157840 Report a problem | ||
Public tax history
| Year | Property taxes | Tax assessment |
|---|---|---|
| 2025 | $3,218 -5.8% | $89,000 -11% |
| 2024 | $3,416 | $100,000 |
Find assessor info on the county website
Monthly payment
Est. payment
Payment breakdown
Explore the cost of this home by adjusting the details. Changes won't be saved.Climate risks
Neighborhood: 78634
Nearby schools
Schools provided by the listing agent
- Elementary: Lee Martinez
- Middle: Hutto
- High: Hutto
- District: Hutto ISD
Source: Unlock MLS. This data may not be complete. We recommend contacting the local school district to confirm school assignments for this home.
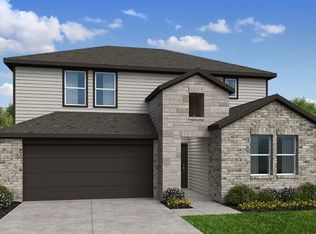
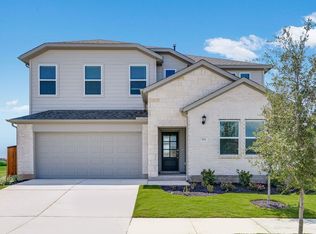
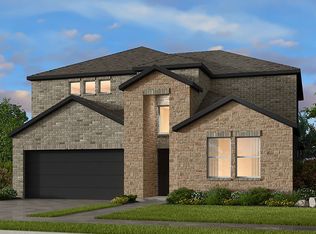

Similar homes
- $384,0504 bd2 ba2k sqft601 Halsey St, Hutto, TX 78634Active
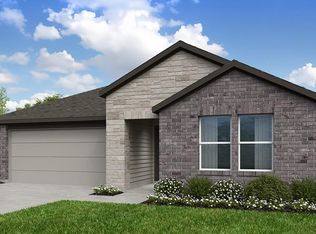
 Unlock MLS
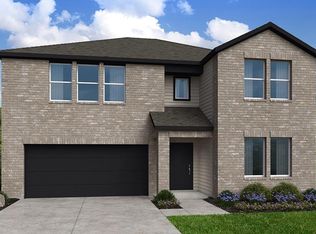
- $391,5404 bd3 ba2.9k sqft207 Makinaw Rd, Hutto, TX 78634Active
 Unlock MLS
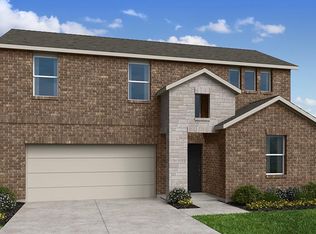
- $364,5004 bd3 ba2.3k sqft1004 Karly Cv, Hutto, TX 78634Active
 Unlock MLS
- $380,0004 bd3 ba2.5k sqft129 Wichita River Rd, Hutto, TX 78634Active
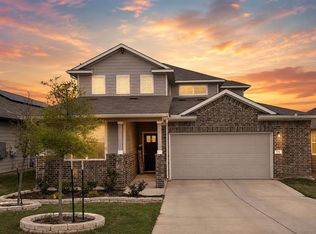 MLS ID #2037456, Juan Sanchez, Realty of America, LLC. Unlock MLS
- $319,9903 bd2 ba1.4k sqft730 Universal Dr, Hutto, TX 78634ActiveUnlock MLS
- $339,9903 bd2 ba1.6k sqft111 Melrose St, Hutto, TX 78634ActiveUnlock MLS
- $426,9655 bd3 ba2.7k sqft500 Universal Dr, Hutto, TX 78634ActiveUnlock MLS
- $334,8854 bd2 ba1.6k sqft116 Candy St, Georgetown, TX 78626ActiveUnlock MLS
- $351,7554 bd2 ba1.7k sqft575 Hector Loop, Georgetown, TX 78626ActiveUnlock MLS
- $349,3504 bd3 ba2.5k sqft16805 Bridgefarmer Blvd, Pflugerville, TX 78660ActiveMLS ID #4683331, Carol Van Waarde, StepStone Realty LLC. Unlock MLS
- $399,5004 bd3 ba2k sqft18901 Leigh Ln, Pflugerville, TX 78660ActiveMLS ID #4625798, Aaron Farmer, Rudder Realty, Inc.. Unlock MLS
- $335,0003 bd2 ba1.8k sqft17232 Borromeo Ave, Pflugerville, TX 78660ActiveMLS ID #2810462, Adam Walker, Compass RE Texas, LLC. Unlock MLS
- $378,9814 bd2 ba1.7k sqft136 Jans Way, Georgetown, TX 78626ActiveUnlock MLS
- $299,9003 bd3 ba1.8k sqft308 Otto Ave, Georgetown, TX 78626ActiveMLS ID #7153907, Barbara Colvin, LPT Realty, LLC. Unlock MLS
- $305,3604 bd2 ba1.6k sqft596 Hector Loop, Georgetown, TX 78626ActiveUnlock MLS
- $349,9005 bd3 ba2.4k sqft117 Branchwood Path, Taylor, TX 76574ActiveUnlock MLS
- $349,0004 bd2 ba1.9k sqft9716 Baden Ln, Austin, TX 78754ActiveMLS ID #4678685, Cody Julian, Compass RE Texas, LLC. Unlock MLS
