Calling all nature lovers and sunshine seekers! This charming 3/4-bedroom Cape whispers "welcome home" from its peaceful 3.6-acre perch on a scenic Holliston road. Step inside and be wowed by soaring ceilings, skylights, and an open floor plan that bathes everything in natural light. The large eat-in kitchen is a chef's dream with ample prep space, a breakfast bar, and views that flow straight into the living room (complete with a cozy pellet stove!). Sliding doors whisk you out to a deck leading to a picture-perfect patio and sprawling yard – perfect for epic backyard barbecues! Two bedrooms and a full bath complete the dreamy main level. Upstairs, a loft-style space awaits – perfect for a family room, bonus hangout, or a home office with a view. The primary suite with its recently renovated bathroom is your own private oasis. Need more space? The walk-out lower level boasts an office, laundry area, and a large two-car garage. Conveniently located near 495, don't miss this gem!
Sold for $750,000
$750,000
116 Courtland St, Holliston, MA 01746
3beds
2,240sqft
Single Family Residence
Built in 1981
3.6 Acres Lot
$820,900 Zestimate®
$335/sqft
$3,764 Estimated rent
Home value
$820,900
$780,000 - $870,000
$3,764/mo
Zestimate® history
Owner options
List your home for rent
$3,764/mo
Rent Zestimate®
Find your next renter with Zillow Rental Manager. Plus, with online applications, you can quickly screen prospective tenants – for free.
$3,764/mo
Rent Zestimate®
Refinance and save
$4,863/mo
Est. payment
Refinancing to a lower rate could help reduce your monthly payments and save thousands over the life of the loan.
$4,863/mo
Est. payment
Explore your selling options
Work with a Zillow partner agent
Leverage their expertise and Zillow's premium Showcase listings to get your home seen by more buyers.
Get startedList with your own agent
Get your home in front of millions of buyers by listing it on Zillow.
Learn how to do itSell it yourself
Take full control of how buyers see your home on Zillow by listing For Sale by Owner (FSBO).
List your homeWhat's special
Loft - style spaceLaundry areaHome officeBreakfast barPicture - perfect patioOpen floor planRecently renovated bathroom
Zillow last checked:
Listing updated:
Listed by:
Saad Munir 781-296-6446,
Torii, Inc. 617-213-0076
Bought with:
Jaclyn Smith
RE/MAX ONE
Source: MLS PIN,MLS#: 73211169
Facts & features
Interior
Bedrooms & bathrooms
- Bedrooms: 3
- Bathrooms: 2
- Full bathrooms: 2
Primary bedroom
- Features: Bathroom - 3/4, Flooring - Wall to Wall Carpet, Closet - Double
- Level: Second
- Area: 220
- Dimensions: 11 x 20
Bedroom 2
- Features: Closet, Flooring - Wall to Wall Carpet
- Level: First
- Area: 165
- Dimensions: 11 x 15
Bedroom 3
- Features: Closet, Flooring - Wall to Wall Carpet
- Level: First
- Area: 120
- Dimensions: 10 x 12
Primary bathroom
- Features: Yes
Bathroom 1
- Features: Bathroom - Full, Bathroom - Tiled With Tub & Shower
- Level: First
Bathroom 2
- Features: Bathroom - 3/4, Bathroom - Tiled With Shower Stall
- Level: Second
Dining room
- Features: Flooring - Wood, Exterior Access
- Level: First
- Area: 108
- Dimensions: 9 x 12
Family room
- Features: Skylight, Cathedral Ceiling(s), Beamed Ceilings, Flooring - Wood, Open Floorplan
- Level: Second
- Area: 270
- Dimensions: 18 x 15
Kitchen
- Features: Flooring - Wood, Countertops - Stone/Granite/Solid, Breakfast Bar / Nook, Open Floorplan
- Level: First
- Area: 144
- Dimensions: 12 x 12
Living room
- Features: Wood / Coal / Pellet Stove, Skylight, Cathedral Ceiling(s), Ceiling Fan(s), Beamed Ceilings, Flooring - Wood, Open Floorplan
- Level: First
- Area: 408
- Dimensions: 24 x 17
Office
- Features: Closet, Flooring - Wall to Wall Carpet, Exterior Access
- Level: Basement
- Area: 208
- Dimensions: 16 x 13
Heating
- Forced Air, Oil
Cooling
- Central Air
Appliances
- Included: Electric Water Heater, Water Heater, Range, Dishwasher, Refrigerator, Washer, Dryer
- Laundry: In Basement
Features
- Closet, Office
- Flooring: Tile, Carpet, Hardwood, Flooring - Wall to Wall Carpet
- Basement: Partially Finished,Walk-Out Access,Interior Entry,Garage Access
- Number of fireplaces: 1
Interior area
- Total structure area: 2,240
- Total interior livable area: 2,240 sqft
Property
Parking
- Total spaces: 8
- Parking features: Attached, Garage Door Opener, Storage, Insulated, Off Street, Unpaved
- Attached garage spaces: 2
- Uncovered spaces: 6
Features
- Patio & porch: Deck - Wood, Patio
- Exterior features: Deck - Wood, Patio, Rain Gutters, Storage, Professional Landscaping, Stone Wall
Lot
- Size: 3.6 Acres
- Features: Wooded, Cleared, Level
Details
- Parcel number: M:004 B:0004 L:0370,522605
- Zoning: 80
Construction
Type & style
- Home type: SingleFamily
- Architectural style: Cape,Contemporary
- Property subtype: Single Family Residence
Materials
- Frame
- Foundation: Concrete Perimeter
- Roof: Shingle
Condition
- Year built: 1981
Utilities & green energy
- Sewer: Private Sewer
- Water: Private
Community & HOA
Community
- Features: Walk/Jog Trails, Bike Path, Conservation Area, Highway Access, Public School
HOA
- Has HOA: No
Location
- Region: Holliston
Financial & listing details
- Price per square foot: $335/sqft
- Tax assessed value: $623,500
- Annual tax amount: $9,602
- Date on market: 1/12/2026
- Exclusions: None
Price history
| Date | Event | Price |
|---|---|---|
| 4/16/2024 | Sold | $750,000+4.9%$335/sqft |
Source: MLS PIN #73211169 Report a problem | ||
| 3/19/2024 | Contingent | $715,000$319/sqft |
Source: MLS PIN #73211169 Report a problem | ||
| 3/12/2024 | Listed for sale | $715,000+2.1%$319/sqft |
Source: MLS PIN #73211169 Report a problem | ||
| 8/30/2022 | Sold | $700,000+7.9%$313/sqft |
Source: MLS PIN #73012111 Report a problem | ||
| 7/18/2022 | Contingent | $649,000$290/sqft |
Source: MLS PIN #73012111 Report a problem | ||
| 7/14/2022 | Listed for sale | $649,000+30.1%$290/sqft |
Source: MLS PIN #73012111 Report a problem | ||
| 4/12/2018 | Sold | $499,000-0.2%$223/sqft |
Source: Public Record Report a problem | ||
| 1/16/2018 | Pending sale | $499,900$223/sqft |
Source: Realty Executives Boston West #72268986 Report a problem | ||
| 1/9/2018 | Listed for sale | $499,900+5.2%$223/sqft |
Source: Realty Executives Boston West #72268986 Report a problem | ||
| 12/2/2015 | Sold | $475,000$212/sqft |
Source: Agent Provided Report a problem | ||
| 9/23/2015 | Listed for sale | $475,000+9.2%$212/sqft |
Source: Unlimited Sotheby's International Realty #71908957 Report a problem | ||
| 12/19/2014 | Sold | $435,000-1.1%$194/sqft |
Source: Public Record Report a problem | ||
| 11/9/2014 | Price change | $439,900-2.2%$196/sqft |
Source: Realty Executives Boston West #71723719 Report a problem | ||
| 9/17/2014 | Price change | $449,900-8.2%$201/sqft |
Source: Realty Executives Boston West #71723719 Report a problem | ||
| 8/27/2014 | Price change | $489,900-6.7%$219/sqft |
Source: Realty Executives Boston West #71723719 Report a problem | ||
| 8/4/2014 | Listed for sale | $524,900+14.1%$234/sqft |
Source: Realty Executives Boston West #71723719 Report a problem | ||
| 3/23/2011 | Listing removed | $459,900$205/sqft |
Source: Re/MaxExecutive Realty #71154095 Report a problem | ||
| 11/12/2010 | Price change | $459,900-4.2%$205/sqft |
Source: Bill Wright #71154095 Report a problem | ||
| 10/23/2010 | Listed for sale | $479,900+75.8%$214/sqft |
Source: Bill Wright #71154095 Report a problem | ||
| 11/26/1997 | Sold | $273,000+48.4%$122/sqft |
Source: Public Record Report a problem | ||
| 7/26/1991 | Sold | $184,000$82/sqft |
Source: Public Record Report a problem | ||
Public tax history
| Year | Property taxes | Tax assessment |
|---|---|---|
| 2025 | $10,297 +0.2% | $702,900 +3% |
| 2024 | $10,281 +7.1% | $682,700 +9.5% |
| 2023 | $9,602 -8% | $623,500 +3.9% |
| 2022 | $10,433 +7.4% | $600,300 +10.3% |
| 2021 | $9,712 +3.6% | $544,100 +9.4% |
| 2020 | $9,372 -0.9% | $497,200 -1% |
| 2019 | $9,455 +0.9% | $502,100 |
| 2018 | $9,374 +2.9% | $502,100 +2% |
| 2017 | $9,114 +3.9% | $492,100 +5.4% |
| 2016 | $8,775 +11.6% | $467,000 +15.1% |
| 2015 | $7,864 +7.9% | $405,800 +10.7% |
| 2014 | $7,288 -2.1% | $366,600 -8.3% |
| 2013 | $7,442 +7% | $399,700 +5.3% |
| 2012 | $6,956 +2.1% | $379,700 |
| 2011 | $6,812 +72.7% | $379,700 +57% |
| 2010 | $3,944 -35.9% | $241,800 -39.2% |
| 2009 | $6,150 -0.1% | $397,800 -6.2% |
| 2008 | $6,158 +3% | $424,100 -5.3% |
| 2007 | $5,977 +0.7% | $447,700 +6.8% |
| 2006 | $5,933 +1.7% | $419,000 +4.3% |
| 2005 | $5,835 -5.4% | $401,600 -3.4% |
| 2004 | $6,165 +13.9% | $415,700 +24.4% |
| 2003 | $5,411 +15.9% | $334,200 +15.8% |
| 2001 | $4,668 -7.9% | $288,500 +2.3% |
| 2000 | $5,069 +46.2% | $281,900 +38.9% |
| 1998 | $3,467 | $203,000 |
Find assessor info on the county website
Neighborhood: 01746
Nearby homes
- $1,260,0004 bd3 ba4k sqft55 Johnson Dr, Holliston, MA 01746Sold
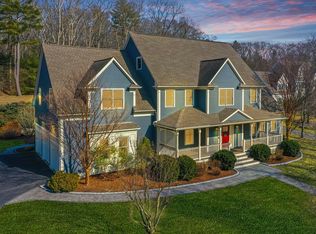
- $1,291,1004 bd4 ba3.8k sqft65 Johnson Dr, Holliston, MA 01746Off Market
- $1,292,5004 bd4 ba4.1k sqft45 Johnson Dr, Holliston, MA 01746Sold

- $1,172,6004 bd3 ba3.8k sqft35 Johnson Dr, Holliston, MA 01746Off Market
- $710,9002 bd3 ba2.1k sqft81 Monroe #16, Holliston, MA 01746Off Market
- $767,0002 bd3 ba2.4k sqft100 Monroe Drive #100, Holliston, MA 01746Off Market
- $1,221,2004 bd4 ba5.1k sqft75 Johnson Dr, Holliston, MA 01746Off Market
- $1,287,4004 bd2 ba3.8k sqft50 Johnson Dr, Holliston, MA 01746Off Market
Nearby schools
GreatSchools rating
- NAPlacentino Elementary SchoolGrades: PK-2Distance: 2.6 mi
- 8/10Robert H. Adams Middle SchoolGrades: 6-8Distance: 2.5 mi
- 9/10Holliston High SchoolGrades: 9-12Distance: 1.9 mi
Schools provided by the listing agent
- Middle: Adams
- High: Hhs
Source: MLS PIN. This data may not be complete. We recommend contacting the local school district to confirm school assignments for this home.
Get a cash offer in 3 minutes
Find out how much your home could sell for in as little as 3 minutes with a no-obligation cash offer.
Estimated market value
$820,900
Get a cash offer in 3 minutes
Find out how much your home could sell for in as little as 3 minutes with a no-obligation cash offer.
Estimated market value
$820,900
- Massachusetts
- Middlesex County
- Holliston
- 01746
- 116 Courtland St
