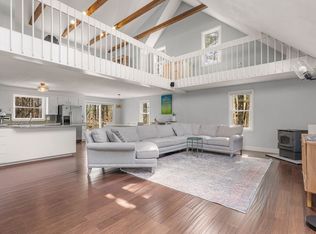
This stunning colonial is beautifully sited on a 3 acre lot-offering one of Holliston's premiere neighborhoods w/the quiet of a private cul-de sac. Enjoy lovely curb appeal as you follow the granite+stone walkway to the full farmer's porch. Pride of ownership shows the moment you arrive to this meticulous home. A fantastic floor plan allows for flexible work, family+entertaining spaces. Oversized gourmet kitchen w/double ovens, shaker cabinets, large island+honed granite counters opens to vaulted family room offering a comfortable flow for entertaining+family. A screened porch is located off of the kitchen-perfect for dining el fresco or sipping your morning coffee while listening to bird song. Two mudroom areas:1 off of garage complete w/cubbies+2nd mudroom area as you enter the home - how perfect for New England living! Spacious primary bedroom suite w/double walk-ins. Office/homework loft. Finished 3rd fl for guest or au pair suite. Finished LL game rm...SEE FLOOR PLAN for MORE!
Sold for $1,260,000
$1,260,000
55 Johnson Dr, Holliston, MA 01746
4beds
4,078sqft
Single Family Residence
Built in 2000
2.93 Acres Lot
$1,312,400 Zestimate®
$309/sqft
$4,490 Estimated rent
Home value
$1,312,400
$1.25M - $1.39M
$4,490/mo
Zestimate® history
Owner options
List your home for rent
$4,490/mo
Rent Zestimate®
Find your next renter with Zillow Rental Manager. Plus, with online applications, you can quickly screen prospective tenants – for free.
$4,490/mo
Rent Zestimate®
Refinance and save
$6,387/mo
Est. payment
Refinancing to a lower rate could help reduce your monthly payments and save thousands over the life of the loan.
$6,387/mo
Est. payment
Explore your selling options
Work with a Zillow partner agent
Leverage their expertise and Zillow's premium Showcase listings to get your home seen by more buyers.
Get startedList with your own agent
Get your home in front of millions of buyers by listing it on Zillow.
Learn how to do itSell it yourself
Take full control of how buyers see your home on Zillow by listing For Sale by Owner (FSBO).
List your homeWhat's special
Mudroom areaFlexible workScreened porchFantastic floor planVaulted family roomOversized gourmet kitchenShaker cabinets
Zillow last checked:
Listing updated:
Listed by:
Lynne Hofmann Ritucci 508-479-8505,
Realty Executives Boston West 508-429-7391,
Timothy Swift 201-394-7292
Bought with:
Janice C. Burke
Advisors Living - Wellesley
Source: MLS PIN,MLS#: 73209288
Facts & features
Interior
Bedrooms & bathrooms
- Bedrooms: 4
- Bathrooms: 3
- Full bathrooms: 2
- 1/2 bathrooms: 1
Primary bedroom
- Features: Bathroom - Full, Bathroom - Double Vanity/Sink, Ceiling Fan(s), Walk-In Closet(s), Closet, Flooring - Wall to Wall Carpet, Recessed Lighting
- Level: Second
- Area: 527
- Dimensions: 31 x 17
Bedroom 2
- Features: Closet, Flooring - Wall to Wall Carpet
- Level: Second
- Area: 169
- Dimensions: 13 x 13
Bedroom 3
- Features: Closet, Flooring - Wall to Wall Carpet
- Level: Second
- Area: 169
- Dimensions: 13 x 13
Bedroom 4
- Features: Closet, Flooring - Wall to Wall Carpet
- Level: Second
- Area: 143
- Dimensions: 13 x 11
Primary bathroom
- Features: Yes
Dining room
- Features: Flooring - Hardwood, Chair Rail, Crown Molding
- Level: First
- Area: 169
- Dimensions: 13 x 13
Family room
- Features: Ceiling Fan(s), Vaulted Ceiling(s), Flooring - Wall to Wall Carpet, Sunken
- Level: First
- Area: 345
- Dimensions: 15 x 23
Kitchen
- Features: Flooring - Hardwood, Dining Area, Pantry, Countertops - Stone/Granite/Solid, Kitchen Island, Recessed Lighting, Slider, Stainless Steel Appliances
- Level: First
- Area: 345
- Dimensions: 15 x 23
Living room
- Features: Flooring - Hardwood, French Doors, Recessed Lighting
- Level: First
- Area: 169
- Dimensions: 13 x 13
Office
- Features: Flooring - Hardwood
- Level: First
- Area: 154
- Dimensions: 11 x 14
Heating
- Central
Cooling
- Central Air
Appliances
- Included: Gas Water Heater, Oven, Dishwasher, Microwave, Range, Refrigerator, Washer, Dryer
- Laundry: Second Floor
Features
- Cabinets - Upgraded, Closet, Office, Mud Room, Loft, Bonus Room, Game Room
- Flooring: Tile, Carpet, Hardwood, Flooring - Hardwood, Flooring - Stone/Ceramic Tile, Flooring - Wall to Wall Carpet
- Basement: Partially Finished
- Number of fireplaces: 1
- Fireplace features: Family Room
Interior area
- Total structure area: 4,078
- Total interior livable area: 4,078 sqft
Property
Parking
- Total spaces: 9
- Parking features: Attached, Garage Door Opener, Storage, Garage Faces Side, Paved Drive, Off Street
- Attached garage spaces: 3
- Uncovered spaces: 6
Features
- Patio & porch: Porch, Screened, Patio
- Exterior features: Porch, Porch - Screened, Patio, Professional Landscaping, Sprinkler System, Stone Wall
Lot
- Size: 2.93 Acres
- Features: Cul-De-Sac, Wooded
Details
- Parcel number: 522768
- Zoning: 40
Construction
Type & style
- Home type: SingleFamily
- Architectural style: Colonial
- Property subtype: Single Family Residence
Materials
- Frame
- Foundation: Concrete Perimeter
- Roof: Shingle
Condition
- Year built: 2000
Utilities & green energy
- Electric: Circuit Breakers, 200+ Amp Service
- Sewer: Private Sewer
- Water: Public
- Utilities for property: for Gas Range, for Electric Range
Community & HOA
Community
- Features: Tennis Court(s), Park, Walk/Jog Trails, Stable(s), Golf, Bike Path, Conservation Area, Highway Access, Sidewalks
HOA
- Has HOA: No
Location
- Region: Holliston
Financial & listing details
- Price per square foot: $309/sqft
- Tax assessed value: $971,300
- Annual tax amount: $14,958
- Date on market: 1/22/2026
- Road surface type: Paved
Price history
| Date | Event | Price |
|---|---|---|
| 4/30/2024 | Sold | $1,260,000+14.6%$309/sqft |
Source: MLS PIN #73209288 Report a problem | ||
| 3/6/2024 | Listed for sale | $1,099,000+44.2%$269/sqft |
Source: MLS PIN #73209288 Report a problem | ||
| 7/25/2011 | Sold | $762,000+0.3%$187/sqft |
Source: Public Record Report a problem | ||
| 4/15/2011 | Listing removed | $760,000$186/sqft |
Source: Century 21 Commonwealth #71201764 Report a problem | ||
| 3/18/2011 | Listed for sale | $760,000$186/sqft |
Source: Nicholas Patsio #71201764 Report a problem | ||
Public tax history
| Year | Property taxes | Tax assessment |
|---|---|---|
| 2025 | $15,697 +0.5% | $1,071,500 +3.3% |
| 2024 | $15,617 +4.4% | $1,037,000 +6.8% |
| 2023 | $14,958 +6.2% | $971,300 +19.9% |
| 2022 | $14,085 -0.7% | $810,400 +2% |
| 2021 | $14,187 -5.1% | $794,800 +0.2% |
| 2020 | $14,948 +1.8% | $793,000 +1.7% |
| 2019 | $14,689 +1.2% | $780,100 +0.4% |
| 2018 | $14,510 +1.9% | $777,200 +1.1% |
| 2017 | $14,244 +0.8% | $769,100 +2.3% |
| 2016 | $14,128 -0.1% | $751,900 +3% |
| 2015 | $14,147 +1.4% | $730,000 +4% |
| 2014 | $13,948 +1.5% | $701,600 -5% |
| 2013 | $13,745 +7.5% | $738,200 +5.8% |
| 2012 | $12,787 +2.1% | $698,000 |
| 2011 | $12,522 +2.4% | $698,000 -6.9% |
| 2010 | $12,233 +11.6% | $750,000 +5.8% |
| 2009 | $10,963 +0% | $709,100 -6.1% |
| 2008 | $10,961 +3.9% | $754,900 -4.4% |
| 2007 | $10,547 +4.6% | $790,000 +10.9% |
| 2006 | $10,086 +2.1% | $712,300 +4.8% |
| 2005 | $9,875 +3.3% | $679,600 +5.4% |
| 2004 | $9,562 +1.6% | $644,800 +10.9% |
| 2003 | $9,416 +14.3% | $581,600 +14.2% |
| 2001 | $8,240 +198.1% | $509,300 +231.4% |
| 2000 | $2,764 | $153,700 |
Find assessor info on the county website
Neighborhood: 01746
Nearby homes
- $750,0003 bd2 ba2.2k sqft116 Courtland St, Holliston, MA 01746Sold
- $1,292,5004 bd4 ba4.1k sqft45 Johnson Dr, Holliston, MA 01746Sold

- $1,291,1004 bd4 ba3.8k sqft65 Johnson Dr, Holliston, MA 01746Off Market
- $710,9002 bd3 ba2.1k sqft81 Monroe #16, Holliston, MA 01746Off Market
- $767,0002 bd3 ba2.4k sqft100 Monroe Drive #100, Holliston, MA 01746Off Market
- $1,177,5004 bd3 ba3.8k sqft35 Johnson Dr, Holliston, MA 01746Off Market
- $1,293,2004 bd2 ba3.8k sqft50 Johnson Dr, Holliston, MA 01746Off Market
- $1,114,9004 bd3 ba2.8k sqft5 Amy Ln, Holliston, MA 01746Off Market
Nearby schools
GreatSchools rating
- NAPlacentino Elementary SchoolGrades: PK-2Distance: 2.6 mi
- 8/10Robert H. Adams Middle SchoolGrades: 6-8Distance: 2.5 mi
- 9/10Holliston High SchoolGrades: 9-12Distance: 1.9 mi
Get a cash offer in 3 minutes
Find out how much your home could sell for in as little as 3 minutes with a no-obligation cash offer.
Estimated market value
$1,312,400
Get a cash offer in 3 minutes
Find out how much your home could sell for in as little as 3 minutes with a no-obligation cash offer.
Estimated market value
$1,312,400
- Massachusetts
- Middlesex County
- Holliston
- 01746
- 55 Johnson Dr
