Welcome home to this beautiful Colonial, set on a private 3-acre lot in Holliston's sought-after Cedarbrook neighborhood. With plenty of room to gather with friends and family or find a quiet place to unwind, this home offers a wonderful balance of comfortable living spaces and thoughtful design. The spacious kitchen features granite countertops, a large center island, double wall ovens and a sunny dining area for morning coffee or casual meals. Just beyond, the inviting family room features a cathedral ceiling, gas fireplace and a stunning wall of glass sliders that fills the room with natural light and brings the beauty of the outdoors right into your living space. Imagine curling up by the fire on a chilly New England evening, surrounded by views of the changing seasons. Step outside to the expansive deck with a covered seating area, perfect for summer dinners, entertaining friends or simply enjoying the peaceful wooded surroundings. A fenced yard offers comfort that little ones or furry friends won't wander. Back inside, the adjoining game room with wet bar and wine refrigerator makes entertaining easy while the formal dining room is ready for holidays and special occasions. A separate living room/office offers a comfortable space to relax or work from home. Surround sound speakers throughout downstairs and all season speakers on deck are all ready for you to connect a surround system to! Upstairs, the generous primary suite with new carpet includes two walk-in closets, a private office area and a spacious bath with soaking tub, tiled shower and double vanity. There are three additional bedrooms, a full bath and separate laundry room. A charming loft with built-in shelving and window seat is a lovely spot to read or enjoy a little quiet time. The large unfinished basement offers possibilities for future living space, while the three-car garage, walk-up attic and updated heating and cooling systems add everyday convenience. It's rare to find a home with this much privacy in such a wonderful neighborhood, with shopping, schools and major routes nearby!
Pending
$1,175,000
35 Johnson Dr, Holliston, MA 01746
4beds
3,376sqft
Single Family Residence
Built in 2000
3.05 Acres Lot
$1,159,200 Zestimate®
$348/sqft
$-- HOA
What's special
Gas fireplaceCathedral ceilingThree-car garageInviting family roomFormal dining roomSunny dining areaPrivate office area
- 37 days
- 602
- 64
Zillow last checked:
Listing updated:
Listed by:
Katie McBride 508-277-9600,
REMAX Executive Realty 508-435-6700
Source: MLS PIN,MLS#: 73592000
Facts & features
Interior
Bedrooms & bathrooms
- Bedrooms: 4
- Bathrooms: 3
- Full bathrooms: 2
- 1/2 bathrooms: 1
Primary bedroom
- Features: Bathroom - Full, Cathedral Ceiling(s), Ceiling Fan(s), Walk-In Closet(s), Flooring - Wall to Wall Carpet, Dressing Room, Recessed Lighting
- Level: Second
- Area: 595
- Dimensions: 35 x 17
Bedroom 2
- Features: Ceiling Fan(s), Closet, Flooring - Laminate
- Level: Second
- Area: 156
- Dimensions: 13 x 12
Bedroom 3
- Features: Ceiling Fan(s), Closet, Flooring - Laminate
- Level: Second
- Area: 169
- Dimensions: 13 x 13
Bedroom 4
- Features: Ceiling Fan(s), Closet, Flooring - Laminate
- Level: Second
- Area: 169
- Dimensions: 13 x 13
Primary bathroom
- Features: Yes
Bathroom 1
- Features: Bathroom - Half, Flooring - Stone/Ceramic Tile, Countertops - Stone/Granite/Solid
- Level: First
- Area: 49
- Dimensions: 7 x 7
Bathroom 2
- Features: Bathroom - Full, Bathroom - Double Vanity/Sink, Bathroom - Tiled With Tub & Shower, Closet, Flooring - Stone/Ceramic Tile
- Level: Second
- Area: 72
- Dimensions: 9 x 8
Bathroom 3
- Features: Bathroom - Full, Bathroom - Double Vanity/Sink, Bathroom - Tiled With Shower Stall, Closet - Linen, Flooring - Stone/Ceramic Tile, Countertops - Stone/Granite/Solid, Jacuzzi / Whirlpool Soaking Tub, Recessed Lighting
- Level: Second
- Area: 132
- Dimensions: 12 x 11
Dining room
- Features: Flooring - Hardwood, Lighting - Pendant, Crown Molding
- Level: First
- Area: 169
- Dimensions: 13 x 13
Family room
- Features: Cathedral Ceiling(s), Ceiling Fan(s), Flooring - Hardwood, Deck - Exterior, Exterior Access, Open Floorplan, Recessed Lighting, Slider
- Level: Main,First
- Area: 345
- Dimensions: 23 x 15
Kitchen
- Features: Flooring - Hardwood, Dining Area, Countertops - Stone/Granite/Solid, Kitchen Island, Deck - Exterior, Exterior Access, Open Floorplan, Recessed Lighting, Stainless Steel Appliances, Gas Stove, Lighting - Pendant
- Level: Main,First
- Area: 345
- Dimensions: 23 x 15
Living room
- Features: Flooring - Hardwood, French Doors, Recessed Lighting, Crown Molding
- Level: First
- Area: 169
- Dimensions: 13 x 13
Heating
- Central, Forced Air, Heat Pump, Natural Gas
Cooling
- Central Air, Dual
Appliances
- Included: Gas Water Heater, Tankless Water Heater, Oven, Dishwasher, Microwave, Range, Refrigerator, Freezer, Washer, Dryer, Wine Refrigerator, Range Hood, Wine Cooler
- Laundry: Attic Access, Gas Dryer Hookup, Recessed Lighting, Washer Hookup, Lighting - Pendant, Second Floor
Features
- Cathedral Ceiling(s), Recessed Lighting, Countertops - Stone/Granite/Solid, Wet bar, Cabinets - Upgraded, Lighting - Pendant, Crown Molding, Loft, Game Room, Wet Bar, Walk-up Attic, Wired for Sound
- Flooring: Tile, Vinyl, Carpet, Hardwood, Stone / Slate, Flooring - Hardwood
- Doors: French Doors, Insulated Doors
- Windows: Skylight(s), Insulated Windows
- Basement: Full,Interior Entry,Garage Access,Radon Remediation System,Concrete,Unfinished
- Number of fireplaces: 1
- Fireplace features: Family Room
Interior area
- Total structure area: 3,376
- Total interior livable area: 3,376 sqft
- Finished area above ground: 3,376
Video & virtual tour
Property
Parking
- Total spaces: 12
- Parking features: Attached, Garage Door Opener, Storage, Garage Faces Side, Paved Drive, Off Street, Paved
- Attached garage spaces: 3
- Uncovered spaces: 9
Features
- Patio & porch: Deck - Wood
- Exterior features: Deck - Wood, Rain Gutters, Professional Landscaping, Sprinkler System, Fenced Yard, Stone Wall
- Fencing: Fenced
- Waterfront features: Lake/Pond, Beach Ownership(Public)
Lot
- Size: 3.05 Acres
- Features: Wooded, Easements
Details
- Parcel number: 522770
- Zoning: 40
Construction
Type & style
- Home type: SingleFamily
- Architectural style: Colonial
- Property subtype: Single Family Residence
Materials
- Frame
- Foundation: Concrete Perimeter
- Roof: Shingle
Condition
- Year built: 2000
Utilities & green energy
- Electric: Circuit Breakers, 200+ Amp Service
- Sewer: Private Sewer
- Water: Public
- Utilities for property: for Gas Range
Green energy
- Energy efficient items: Thermostat
Community & HOA
Community
- Features: Public Transportation, Shopping, Park, Walk/Jog Trails, Golf, Medical Facility, Bike Path, Conservation Area, Highway Access, House of Worship, Public School
- Security: Security System
- Subdivision: Cedarbrook
HOA
- Has HOA: No
Location
- Region: Holliston
Financial & listing details
- Price per square foot: $348/sqft
- Tax assessed value: $1,025,500
- Annual tax amount: $15,024
- Date on market: 10/16/2026
- Listing terms: Contract
Estimated market value
$1,159,200
$1.09M - $1.23M
$5,219/mo
Price history
| Date | Event | Price |
|---|---|---|
| 11/15/2026 | Pending sale | $1,175,000$348/sqft |
Source: MLS PIN #73592000 Report a problem | ||
| 11/1/2026 | Contingent | $1,175,000$348/sqft |
Source: MLS PIN #73592000 Report a problem | ||
| 10/24/2026 | Listed for sale | $1,175,000$348/sqft |
Source: MLS PIN #73592000 Report a problem | ||
| 10/18/2026 | Contingent | $1,175,000$348/sqft |
Source: MLS PIN #73592000 Report a problem | ||
| 10/16/2026 | Listed for sale | $1,175,000+37.4%$348/sqft |
Source: MLS PIN #73592000 Report a problem | ||
| 10/14/2020 | Sold | $855,000-1%$253/sqft |
Source: Public Record Report a problem | ||
| 8/2/2020 | Pending sale | $864,000$256/sqft |
Source: Compass #72670953 Report a problem | ||
| 2/5/2020 | Listed for sale | $864,000+0%$256/sqft |
Source: Owner Report a problem | ||
| 12/20/2019 | Listing removed | $863,900$256/sqft |
Source: Owner Report a problem | ||
| 9/18/2019 | Price change | $863,900-3.9%$256/sqft |
Source: Berkshire Hathaway HomeServices Commonwealth Real Estate #72546043 Report a problem | ||
| 8/7/2019 | Listed for sale | $899,000+21.8%$266/sqft |
Source: Berkshire Hathaway HomeServices Commonwealth Real Estate #72546043 Report a problem | ||
| 2/9/2001 | Sold | $737,820$219/sqft |
Source: Public Record Report a problem | ||
Public tax history
| Year | Property taxes | Tax assessment |
|---|---|---|
| 2025 | $15,024 +0.5% | $1,025,500 +3.3% |
| 2024 | $14,949 +4.3% | $992,600 +6.6% |
| 2023 | $14,334 +5.8% | $930,800 +19.4% |
| 2022 | $13,544 -0.4% | $779,300 +2.3% |
| 2021 | $13,595 -1.9% | $761,600 +3.6% |
| 2020 | $13,859 +1.8% | $735,200 +1.7% |
| 2019 | $13,610 +3.5% | $722,800 +2.6% |
| 2018 | $13,147 +0.7% | $704,200 -0.2% |
| 2017 | $13,062 +1% | $705,300 +2.5% |
| 2016 | $12,929 +0.2% | $688,100 +3.4% |
| 2015 | $12,899 +1.4% | $665,600 +4% |
| 2014 | $12,727 +2% | $640,200 -4.4% |
| 2013 | $12,472 +2.8% | $669,800 +1.1% |
| 2012 | $12,133 +2.1% | $662,300 |
| 2011 | $11,882 +2.4% | $662,300 -6.9% |
| 2010 | $11,605 +9.5% | $711,500 +3.8% |
| 2009 | $10,601 -0.1% | $685,700 -6.2% |
| 2008 | $10,614 +1.7% | $731,000 -6.5% |
| 2007 | $10,437 +5% | $781,800 +11.4% |
| 2006 | $9,937 +2.3% | $701,800 +4.9% |
| 2005 | $9,718 +3.2% | $668,800 +5.4% |
| 2004 | $9,414 +3.7% | $634,800 +13.2% |
| 2003 | $9,076 +317.7% | $560,600 +317.4% |
| 2001 | $2,173 | $134,300 |
Find assessor info on the county website
Monthly payment
Est. payment
Payment breakdown
Explore the cost of this home by adjusting the details. Changes won't be saved.Climate risks
Neighborhood: 01746
Nearby schools
Schools provided by the listing agent
- Elementary: Placentino/Miller
- Middle: Robert Adams
- High: Holliston High School
Source: MLS PIN. This data may not be complete. We recommend contacting the local school district to confirm school assignments for this home.

Similar homes
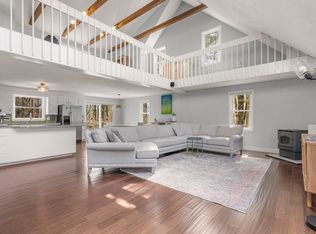
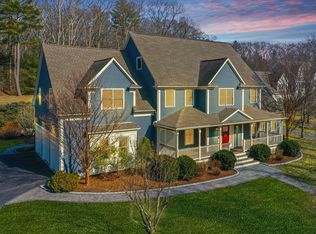
- $924,9995 bd4 ba3.6k sqft243 Oak St, Holliston, MA 01746For Sale
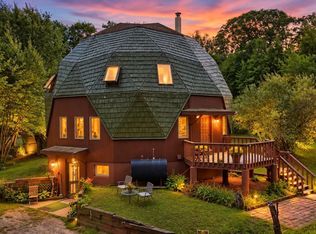 MLS ID #73576195, Frederick Dodd, Cameron Real Estate Group. MLS PIN
- $825,0004 bd3 ba2.3k sqft670 Highland St, Holliston, MA 01746For Sale
 MLS ID #73603544, Lynn Rossini, REMAX Executive Realty. MLS PIN
- $1,275,0004 bd4 ba4k sqft120 Mohawk Path, Holliston, MA 01746For Sale
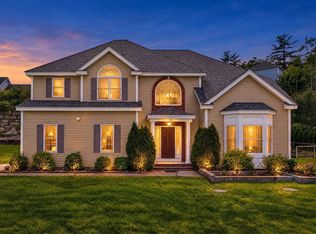 MLS ID #73532141, Sharada Kunam, Foemmel Fine Homes. MLS PIN
- $899,0005 bd3 ba2.9k sqft1419 Washington St, Holliston, MA 01746For Sale
 MLS ID #73593644, Elizabeth Mason, Longwood Residential, LLC. MLS PIN
