Thoughtful additions and renovations over the years allow for unlimited flexibility in this very spacious home found in a sought after neighborhood. Stunning completely remodeled kitchen with 6 burner Miele stove and Sub Zero refrigerator boasts large island and adjacent fireplaced dining area open to family room. Enjoy sunny days from the sun room along side of the kitchen area. Formal dining room with lovely moldings is attached to kitchen and is just off large foyer with double closets. A handy half bath is located directly off the foyer. A few steps up from foyer is where you will find a living room with vaulted ceiling featuring cozy fireplace with wood stove insert and French doors leading to private home office or use it as a den/library. A few more steps leads to 5 bedrooms. An expansive primary suite tucked away down its own hall includes large closet and sumptuous bath with jetted tub, separate shower and his and hers vanities. 4 other generously sized bedrooms, one with private en suite bath and another with a dressing area and laundry. Or use the 5th space as a playroom. This home is nestled on a lovely landscaped lot boasting a patio and grill area. A sweet garden shed is available to store yard tools and toys. A wide farmers porch welcomes guests and offers a lovely place to relax. This neighborhood abuts newly built school with a walking path to fields, park and school. Top rated school system is the frosting on the cake in this commuter friendly town close to major highways for easy access to Boston. Some folks even run to Boston.
For sale
$1,250,000
8 Blueberry Ln, Hopkinton, MA 01748
5beds
3,953sqft
Single Family Residence
Built in 1977
0.69 Acres Lot
$1,218,100 Zestimate®
$316/sqft
$-- HOA
What's special
Spacious homeLovely landscaped lotGenerously sized bedroomsPatio and grill areaPrivate en suite bathLarge islandSub zero refrigerator
- 1 day
- 709
- 79
Zillow last checked:
Listing updated:
Listed by:
Judy Leonelli 774-454-2549,
Mendon Local Realty 508-478-7756
Source: MLS PIN,MLS#: 73601319
Facts & features
Interior
Bedrooms & bathrooms
- Bedrooms: 5
- Bathrooms: 4
- Full bathrooms: 3
- 1/2 bathrooms: 1
Primary bedroom
- Features: Cathedral Ceiling(s), Walk-In Closet(s)
- Level: Second
Bedroom 2
- Features: Dressing Room
- Level: Second
Bedroom 3
- Features: Bathroom - Double Vanity/Sink
- Level: Second
Bedroom 4
- Level: Second
Bedroom 5
- Level: Second
Primary bathroom
- Features: Yes
Bathroom 1
- Features: Bathroom - Full, Bathroom - Double Vanity/Sink, Bathroom - With Tub & Shower
- Level: Second
Bathroom 2
- Features: Bathroom - Full, Bathroom - With Shower Stall
- Level: Second
Bathroom 3
- Features: Bathroom - Full, Bathroom - With Tub & Shower
- Level: Second
Dining room
- Level: First
Family room
- Level: First
Kitchen
- Level: First
Living room
- Level: First
Office
- Level: First
Heating
- Forced Air, Natural Gas
Cooling
- Central Air
Appliances
- Included: Gas Water Heater, Range, Dishwasher, Refrigerator, Washer, Dryer
- Laundry: Second Floor
Features
- Bathroom - Half, Home Office, Bathroom
- Flooring: Carpet, Hardwood
- Doors: French Doors
- Basement: Partial,Bulkhead
- Number of fireplaces: 2
Interior area
- Total structure area: 3,953
- Total interior livable area: 3,953 sqft
- Finished area above ground: 3,953
Property
Parking
- Total spaces: 4
- Parking features: Attached, Off Street
- Attached garage spaces: 2
- Uncovered spaces: 2
Features
- Patio & porch: Porch, Patio
- Exterior features: Porch, Patio
Lot
- Size: 0.69 Acres
- Features: Other
Details
- Parcel number: M:0R25 B:0157 L:0000,532307
- Zoning: RB
Construction
Type & style
- Home type: SingleFamily
- Architectural style: Colonial
- Property subtype: Single Family Residence
Materials
- Frame
- Foundation: Concrete Perimeter
- Roof: Shingle
Condition
- Year built: 1977
Utilities & green energy
- Sewer: Public Sewer
- Water: Public
- Utilities for property: for Gas Range
Community & HOA
Community
- Features: Walk/Jog Trails, Public School
HOA
- Has HOA: No
Location
- Region: Hopkinton
Financial & listing details
- Price per square foot: $316/sqft
- Tax assessed value: $1,024,900
- Annual tax amount: $14,451
- Date on market: 11/12/2026
Estimated market value
$1,218,100
$1.16M - $1.28M
$6,177/mo
Price history
| Date | Event | Price |
|---|---|---|
| 11/12/2026 | Listed for sale | $1,250,000$316/sqft |
Source: MLS PIN #73601319 Report a problem | ||
Public tax history
| Year | Property taxes | Tax assessment |
|---|---|---|
| 2025 | $13,288 +6% | $937,100 +9.2% |
| 2024 | $12,535 +4.2% | $858,000 +12.8% |
| 2023 | $12,025 +1.5% | $760,600 +9.4% |
| 2022 | $11,843 +2.9% | $695,400 +3.2% |
| 2021 | $11,514 +4.3% | $674,100 +2.7% |
| 2020 | $11,037 +4.8% | $656,200 +7% |
| 2019 | $10,534 +5.7% | $613,500 +4.1% |
| 2018 | $9,964 +3.2% | $589,600 +2.6% |
| 2017 | $9,653 +5.6% | $574,600 +7% |
| 2016 | $9,143 -0.5% | $536,900 +5% |
| 2015 | $9,185 +1.9% | $511,400 |
| 2014 | $9,016 +3.1% | $511,400 -0.3% |
| 2012 | $8,745 +1.9% | $512,900 |
| 2011 | $8,581 +2.3% | $512,900 -3.7% |
| 2010 | $8,391 +5.5% | $532,400 +0.6% |
| 2009 | $7,954 +3.1% | $529,200 -3% |
| 2008 | $7,716 -0.3% | $545,300 -9.6% |
| 2007 | $7,736 +9.3% | $603,000 +6.2% |
| 2006 | $7,079 +6.5% | $567,700 +5.2% |
| 2005 | $6,645 +3.2% | $539,400 +8.1% |
| 2004 | $6,438 +19.2% | $499,100 +27.7% |
| 2003 | $5,401 +3.7% | $390,800 +10% |
| 2002 | $5,209 +49.7% | $355,300 +49% |
| 1999 | $3,480 +4% | $238,500 +2.4% |
| 1998 | $3,347 | $232,900 |
Find assessor info on the county website
Monthly payment
Est. payment
Payment breakdown
Explore the cost of this home by adjusting the details. Changes won't be saved.Climate risks
Neighborhood: 01748
Similar homes
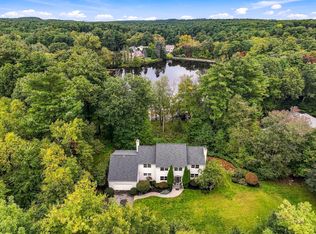
- $1,398,0005 bd4 ba4.3k sqft33 Valleywood Rd, Hopkinton, MA 01748For Sale
 MLS ID #73600478, Juan Cano, Broad Sound Real Estate, LLC. MLS PIN
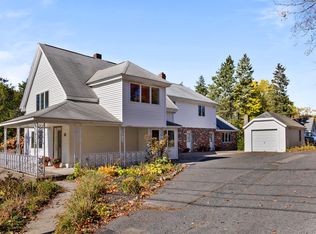
- $1,369,8994 bd3 ba4.6k sqft6 Peter Porcaro Dr, Hopkinton, MA 01748For Sale
 MLS ID #73588703, Kim Foemmel, Foemmel Fine Homes. MLS PIN
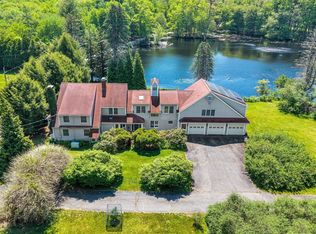
- $1,140,0005 bd3 ba4.2k sqft12 Wood St, Hopkinton, MA 01748For Sale
 MLS ID #73588792, Lily Holden, Northstar Properties Group, LLC. MLS PIN
- $1,450,0005 bd3 ba4.8k sqft28 S Mill St, Hopkinton, MA 01748For Sale
 MLS ID #73541688, The Shulkin Wilk Group, Compass. MLS PIN
