Completely reimagined in 2026! Welcome to 11 Wilson Street, offering nearly 3,000 sq. ft. of beautifully finished living space on 2+ acres, just minutes from the heart of Hopkinton. This extensive renovation goes well beyond cosmetics with a new roof, siding, plumbing, electrical, mechanical systems and more, delivering the comfort and peace of mind of a newly updated home. Inside, enjoy a stunning new kitchen, spacious living and dining areas, flexible den/home office, and 3 bedrooms including a primary suite with private bath and walk-in closet. The expansive finished lower level with full bath is ideal for a family room, gym, media or guest space. Complete with 3.5 baths and a 2-car garage. Enjoy a rare combination of acreage, privacy and 2 minute proximity to Hopkinton Town Center and the historic Boston Marathon starting line, in one of Massachusetts most desirable communities.
For sale
$1,050,000
11 Wilson St, Hopkinton, MA 01748
3beds
2,982sqft
Single Family Residence
Built in 1987
2.01 Acres Lot
$1,030,200 Zestimate®
$352/sqft
$-- HOA
What's special
New roofStunning new kitchen
- 16 days
- 1,499
- 147
Zillow last checked:
Listing updated:
Listed by:
Jose Brandao 617-592-2022,
eXp Realty LLC 888-854-7493,
Jose Brandao 617-592-2022
Source: MLS PIN,MLS#: 73581188
Facts & features
Interior
Bedrooms & bathrooms
- Bedrooms: 3
- Bathrooms: 4
- Full bathrooms: 3
- 1/2 bathrooms: 1
Primary bedroom
- Level: Second
Bedroom 2
- Level: Second
Bedroom 3
- Level: Second
Primary bathroom
- Features: Yes
Bathroom 1
- Level: First
Bathroom 2
- Level: Basement
Bathroom 3
- Level: Second
Dining room
- Level: First
Family room
- Level: Basement
Kitchen
- Level: First
Living room
- Level: First
Heating
- Forced Air
Cooling
- Central Air
Appliances
- Included: Range, Refrigerator
- Laundry: Second Floor
Features
- Bathroom
- Flooring: Wood, Tile
- Windows: Insulated Windows
- Basement: Full,Walk-Out Access,Garage Access
- Number of fireplaces: 1
Interior area
- Total structure area: 2,982
- Total interior livable area: 2,982 sqft
- Finished area above ground: 2,021
- Finished area below ground: 961
Video & virtual tour
Property
Parking
- Total spaces: 8
- Parking features: Attached, Garage Door Opener, Insulated, Off Street, Paved
- Attached garage spaces: 2
- Uncovered spaces: 6
Features
- Patio & porch: Porch, Deck, Patio
- Exterior features: Porch, Deck, Patio, Rain Gutters
Lot
- Size: 2.01 Acres
- Features: Wooded, Additional Land Avail., Cleared
Details
- Parcel number: M:0U12 B:0003 L:000B,533533
- Zoning: A
Construction
Type & style
- Home type: SingleFamily
- Architectural style: Cape
- Property subtype: Single Family Residence
Materials
- Frame
- Foundation: Concrete Perimeter
- Roof: Shingle
Condition
- Year built: 1987
Utilities & green energy
- Sewer: Private Sewer
- Water: Public
Community & HOA
Community
- Features: Public Transportation, Shopping, Tennis Court(s), Park, Walk/Jog Trails, Golf, Bike Path, Conservation Area, Highway Access, House of Worship, Public School, T-Station
HOA
- Has HOA: No
Location
- Region: Hopkinton
Financial & listing details
- Price per square foot: $352/sqft
- Tax assessed value: $676,400
- Annual tax amount: $9,537
- Date on market: 9/24/2026
- Road surface type: Paved
Estimated market value
$1,030,200
$979,000 - $1.08M
$5,337/mo
Price history
| Date | Event | Price |
|---|---|---|
| 9/23/2026 | Listed for sale | $1,050,000+110%$352/sqft |
Source: eXp Realty #73581188 Report a problem | ||
| 5/17/2023 | Listing removed | $499,900$168/sqft |
Source: MLS PIN #73112038 Report a problem | ||
| 5/16/2023 | Listed for sale | $499,900$168/sqft |
Source: MLS PIN #73112038 Report a problem | ||
Public tax history
| Year | Property taxes | Tax assessment |
|---|---|---|
| 2025 | $9,165 +4.8% | $646,300 +8% |
| 2024 | $8,744 +1.6% | $598,500 +9.9% |
| 2023 | $8,610 +0.5% | $544,600 +8.2% |
| 2022 | $8,568 +2.8% | $503,100 +3.1% |
| 2021 | $8,332 +4.9% | $487,800 +3.3% |
| 2020 | $7,942 +4% | $472,200 +6.2% |
| 2019 | $7,637 +5.5% | $444,800 +3.9% |
| 2018 | $7,238 +2.8% | $428,300 +2.2% |
| 2017 | $7,043 +1.1% | $419,200 +2.5% |
| 2016 | $6,965 -0.6% | $409,000 +4.8% |
| 2015 | $7,006 +1.9% | $390,100 |
| 2014 | $6,877 +6% | $390,100 +2.5% |
| 2012 | $6,486 +1.9% | $380,400 |
| 2011 | $6,364 +4% | $380,400 -2% |
| 2010 | $6,118 +2.7% | $388,200 -2.1% |
| 2009 | $5,959 -1.3% | $396,500 -7% |
| 2008 | $6,035 +4.9% | $426,500 -4.9% |
| 2007 | $5,752 +7.1% | $448,300 +4.1% |
| 2006 | $5,372 +7.7% | $430,800 +6.4% |
| 2005 | $4,990 -0.4% | $405,000 +4.3% |
| 2004 | $5,008 +16.2% | $388,200 +24.5% |
| 2003 | $4,310 +3.7% | $311,900 +10% |
| 2002 | $4,158 +30% | $283,600 +29.4% |
| 1999 | $3,198 +5.8% | $219,200 +4.2% |
| 1998 | $3,022 | $210,300 |
Find assessor info on the county website
Monthly payment
Est. payment
Payment breakdown
Explore the cost of this home by adjusting the details. Changes won't be saved.Climate risks
Neighborhood: 01748
Nearby schools
Schools provided by the listing agent
- Elementary: Mara/Elm/Hop
- Middle: Hms
- High: Hhs
Source: MLS PIN. This data may not be complete. We recommend contacting the local school district to confirm school assignments for this home.
Similar homes
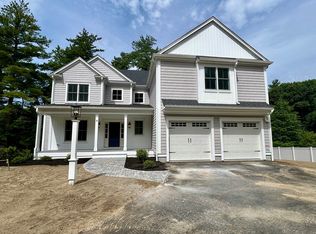
- $1,050,0004 bd3 ba2.3k sqft8 Joseph Rd, Hopkinton, MA 01748For Sale
 MLS ID #73584757, Kim Foemmel, Foemmel Fine Homes. MLS PIN
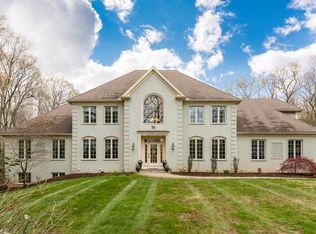
 - $1,020,0004 bd2 ba3k sqft80 Grove St, Hopkinton, MA 01748For Sale
 MLS ID #73586223, Brian Rivas, Carlton's Wharf & Co.. MLS PIN
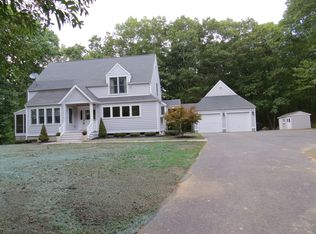
 - $899,9004 bd3 ba2.7k sqft52 W Elm St, Hopkinton, MA 01748For Sale
 MLS ID #73583685, Jeannine Coburn, REMAX Executive Realty. MLS PIN
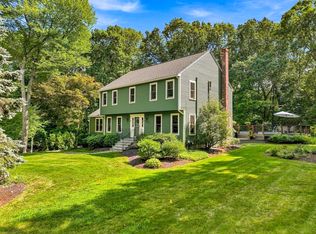
 - $1,098,0004 bd2 ba2.5k sqft12 Downey Pl, Hopkinton, MA 01748For Sale
 MLS ID #73582071, Kandi Pitrus, Berkshire Hathaway HomeServices Commonwealth Real Estate. MLS PIN
