***NOW OFFERING A $5,000 BUYER CONCESSION WITH ANY REASONABLE OFFER! APPLY IT TO CLOSING COSTS, A RATE BUY DOWN, OR USE IT AS YOU SEE FIT! (subject to your lender guidelines)*** This 3-bedroom, 2-bathroom brick home offers 2,117 sq. ft. of living space on a spacious 0.64-acre lot! Inside, you'll find hardwood flooring throughout most of the home, a cozy den with a wood-burning fireplace, and an additional sunroom perfect for enjoying year-round. A covered front porch and attached two-car garage add even more convenience. Step outside to discover a spacious, vinyl-fenced backyard with room to relax, entertain, or enjoy your favorite outdoor hobbies. Garden enthusiasts will appreciate the greenhouse, while the two powered storage sheds and an additional storage shed provide plenty of room for tools, equipment, hobbies, and more. Enjoy the benefits of solar energy! Solar panels harness South Carolina's abundant sunshine to help reduce electricity costs and improve energy efficiency. Qualifying solar systems may also be eligible for property tax exemptions. Buyer is responsible for verifying eligibility for any applicable tax exemptions or incentives. With generous living space, a variety of storage options, and outdoor features that offer plenty of possibilities, this property is ready for its next owner to make it their own. Schedule your showing and come see all this home has to offer!
For sale
$280,000
116 Derry Ln, Barnwell, SC 29812
3beds
2,117sqft
Single Family Residence
Built in 1978
0.64 Acres Lot
$271,600 Zestimate®
$132/sqft
$-- HOA
What's special
Covered front porchSpacious vinyl-fenced backyardAttached two-car garage
- 25 days
- 266
- 22
Likely to sell faster than
Zillow last checked:
Listing updated:
Listed by:
Isabelle Beasley 803-989-9341,
Arete Real Estate
Source: My State MLS,MLS#: 12042135
Facts & features
Interior
Bedrooms & bathrooms
- Bedrooms: 3
- Bathrooms: 2
- Full bathrooms: 2
Rooms
- Room types: Dining Room, En Suite, Family Room, First Floor Master Bedroom, Kitchen, Living Room, Master Bedroom
Basement
- Area: 0
Heating
- Has Heating (Unspecified Type)
Cooling
- Central
Appliances
- Included: Dishwasher, Refrigerator, Microwave, Oven
Features
- Flooring: Hardwood
- Has basement: No
- Number of fireplaces: 1
Interior area
- Total structure area: 2,117
- Total interior livable area: 2,117 sqft
- Finished area above ground: 2,117
Property
Parking
- Total spaces: 2
- Parking features: Attached
- Garage spaces: 2
Features
- Patio & porch: Covered Porch
- Fencing: Fenced
Lot
- Size: 0.64 Acres
Details
- Additional structures: General Outbuilding, Greenhouse
- Parcel number: 0730106010
- Lease amount: $0
Construction
Type & style
- Home type: SingleFamily
- Architectural style: Ranch
- Property subtype: Single Family Residence
Materials
- Masonry - Brick, Brick Siding
- Roof: Asphalt
Condition
- New construction: No
- Year built: 1978
Utilities & green energy
- Electric: Amps(0)
- Sewer: Municipal
- Water: Municipal
Community & HOA
Community
- Subdivision: Wannamaker
HOA
- Has HOA: No
Location
- Region: Barnwell
Financial & listing details
- Price per square foot: $132/sqft
- Tax assessed value: $143,300
- Annual tax amount: $707
- Date on market: 10/26/2026
- Date available: 10/25/2026
- Listing agreement: Exclusive
Estimated market value
$271,600
$258,000 - $285,000
$1,794/mo
Price history
| Date | Event | Price |
|---|---|---|
| 10/26/2026 | Listed for sale | $280,000+12.4%$132/sqft |
Source: My State MLS #12042135 Report a problem | ||
| 6/10/2024 | Listing removed | -- |
Source:  Aiken MLS #211181 Report a problem | ||
| 4/6/2024 | Listed for sale | $249,000+55.7%$118/sqft |
Source: Aiken MLS #211181 Report a problem | ||
| 3/28/2015 | Listing removed | $159,900$76/sqft |
Source: THE PROPERTY SHOPPE, INC. Report a problem | ||
| 11/23/2014 | Listed for sale | $159,900$76/sqft |
Source: THE PROPERTY SHOPPE, INC. Report a problem | ||
Public tax history
| Year | Property taxes | Tax assessment |
|---|---|---|
| 2025 | $707 -3.6% | $5,730 +9.8% |
| 2024 | $734 +3.5% | $5,220 |
| 2023 | $709 | $5,220 |
| 2022 | -- | $5,220 |
| 2021 | -- | $5,220 -3.9% |
| 2020 | -- | $5,430 |
| 2019 | -- | $5,430 |
| 2017 | -- | $5,430 |
| 2016 | -- | $5,430 +15% |
| 2014 | -- | $4,720 +0.6% |
| 2012 | -- | $4,690 |
| 2011 | -- | $4,690 |
| 2010 | -- | $4,690 |
Find assessor info on the county website
Monthly payment
Est. payment
Payment breakdown
Explore the cost of this home by adjusting the details. Changes won't be saved.Climate risks
Neighborhood: 29812

Similar homes
- $299,9004 bd3 ba2.3k sqft147 Wannamaker Dr, Barnwell, SC 29812For Sale
 MLS ID #225001, Allison Forehand, Coldwell Banker Best Life Realty. Aiken MLS
- $270,0003 bd3 ba2.1k sqft11565 S Carolina Ave #3, Barnwell, SC 29812For Sale
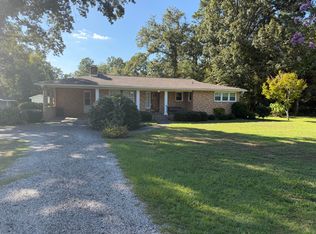 MLS ID #225781, James Harvey, eXp Realty - Columbia. Aiken MLS
- $247,0003 bd2 ba1.7k sqft152 Walnut St, Barnwell, SC 29812For Sale
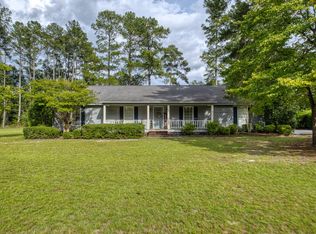 MLS ID #225572, Fabulous Aiken Homes Team, Fabulous Aiken Homes LLC. Aiken MLS
- $295,0005 bd4 ba2.5k sqft1072 Meadow Ln, Barnwell, SC 29812For Sale
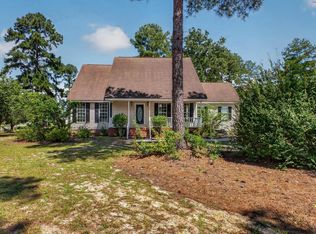 MLS ID #225521, Daniel L Minolfo, Real Broker LLC/Aiken. Aiken MLS
- $260,0004 bd2 ba1.4k sqft20135 Us-Hwy 278, Williston, SC 29853For Sale
 MLS ID #98250964, Mike Stake, Mike Stake & Associates. Hive MLS
